House for sale
Plymouth
3 bedrooms·1 bathroom
318.780 €
Listed Sep 17, 2026
About this listing
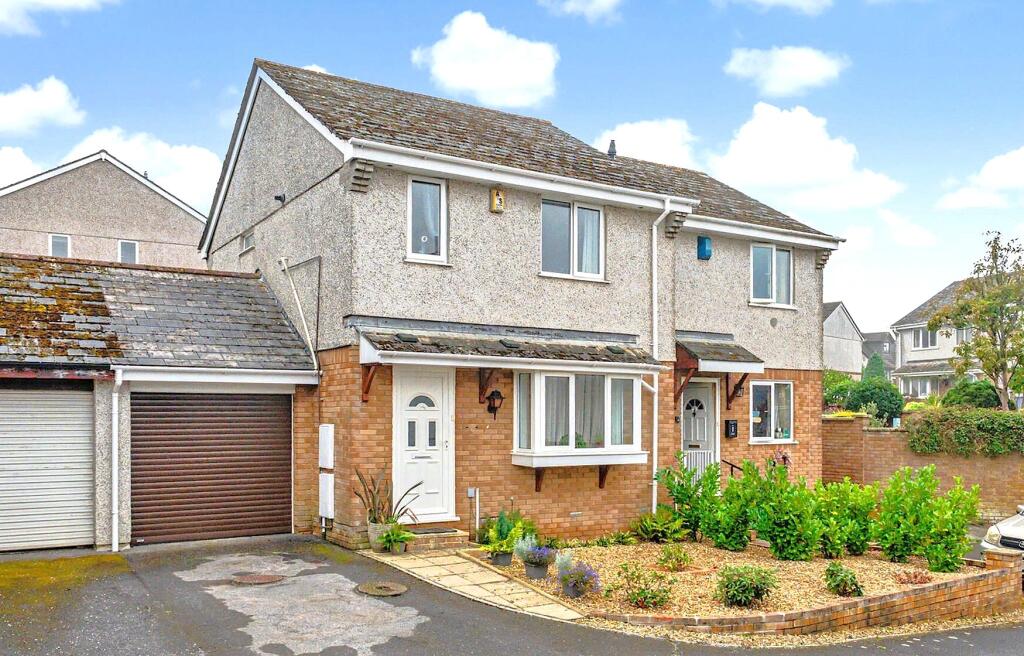
Situated in Latchbrook this linked semi detached house would make an ideal family home with accommodation comprising of lounge/diner with patio doors opening onto the rear garden, fitted kitchen, three bedrooms and a modern shower room. uPVC double glazing. Gas central heating with a condensing boiler. Driveway and a 15'9 garage. South westerly facing rear garden.
uPVC double glazed front door leading into ...
Entrance Hall
Tiled flooring, radiator, coving.
Lounge/Diner
Lounge Area
4.2m max x 3.78m - uPVC double glazed box window to the front, understairs storage cupboard, coving, radiator.
Dining Area
2.87m x 2.36m (9' 5" x 7' 9")
uPVC double glazed patio doors giving access to the rear garden, coving, radiator.
Kitchen
2.67m x 2.24m (8' 9" x 7' 4")
Range of wall and floor mounted storage units, roll top work surfaces, tiling above worktops, electric cooker point, stainless steel and glass extractor canopy, stainless steel sink and drainer unit, plumbing for washing machine, two glass fronted wall units. uPVC double glazed window to the rear, built-in fridge, coving.
First Floor Landing
uPVC double glazed window to the side, coving, access to loft, airing cupboard housing gas central heating boiler. Doors to ...
Bedroom One
3.2m x 2.44m (10' 6" x 8' 0")
plus additional recess. Double wardrobe with mirror fronted sliding doors, radiator, uPVC double glazed window to the front, coving.
Bedroom Two
3.15m x 2.67m (10' 4" x 8' 9")
uPVC double glazed window to the rear, double wardrobe with mirror fronted sliding doors, radiator, coving.
Bedroom Three
2.26m x 2.03m (7' 5" x 6' 8")
uPVC double glazed window to the front, dado rail, radiator, coving.
Shower Room
Walk-in shower cubicle, WC, wash hand basin with built under high gloss storage cupboard, tiled to half height, ceiling height in shower area, uPVC double glazed opaque window to rear, chrome heated towel rail, electric shaver point, coving.
Outside
To the front there is a gravelled area with maturing shrubs and plants, tarmac driveway leading to the garage. The rear garden has a paved patio area directly behind the property with paved steps leading to two raised areas with retaining sleepers. The first area is a gravelled drying area, the second level is split into two areas, the main border having a variety of maturing shrubs and plants, the second being a decked seating area. The garden is enclosed by medium height fencing.
Garage
4.8m x 2.5m (15' 9" x 8' 2")
Electronic roller door, power and lighting, water supply, uPVC double glazed door to the rear garden.
Agents Note
We have been made aware there was a dispute with the neighbouring property in relation to the tenants, however we have been informed the issue has now been resolved.
What's included
Garden
Garage
Parking
TypeSemi-detached house
Bedrooms3
Bathrooms1
HeatingDouble Glazing, Gas Central
Location
Map loading soon
Neighborhood data on demand
Nearby essentials will load when this section comes into view.
Listed on
Mortgage calculator
Estimated monthly payment
1.578 €/mo
Down payment10 % · 31.878 €
31.878 €286.902 € loan
Term
Total repayable473.536 €
Interest rate4.40 %
Representative estimate · Landomo is not a mortgage broker. · Rates updated April 2026