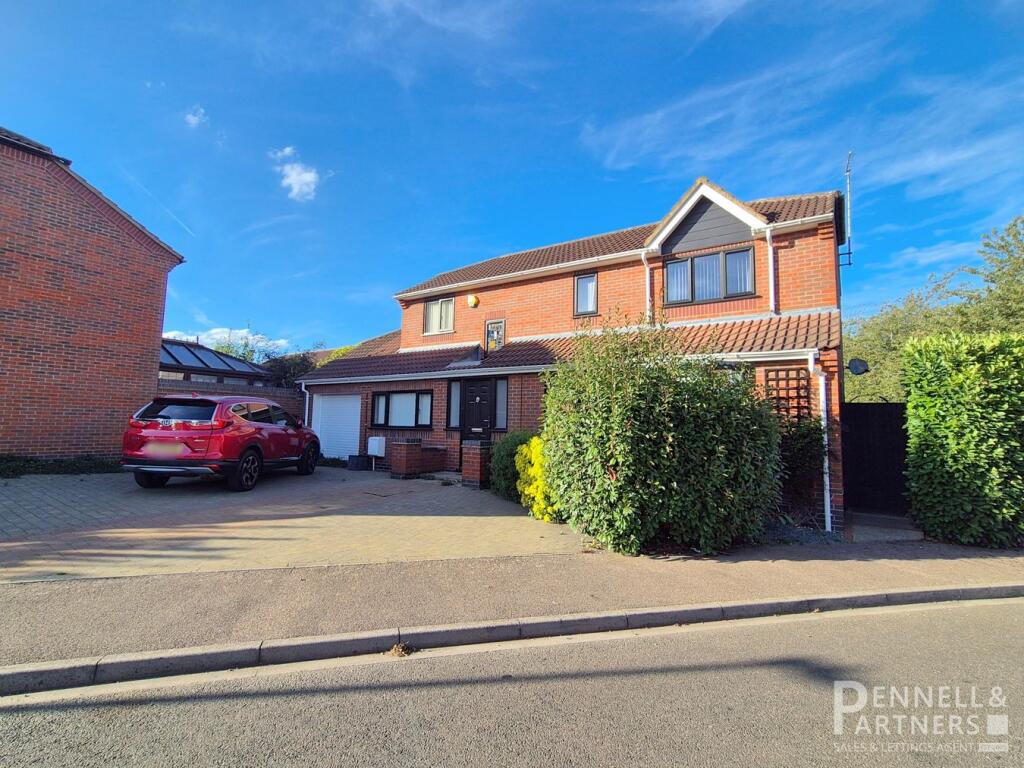
House for sale, 160 m²
Fenland, Whittlesey
4 bedrooms·2 bathrooms
453.582 €
2.835 €/m²
Listed Oct 1, 2026
About this listing
Presenting an exceptional opportunity to acquire a stunning four-bedroom detached executive-style family home located in the highly sought-after town of Whittlesey. Boasting approximately 1,720 square feet of modern and spacious accommodation, this property perfectly combines style, comfort, and practicality. Designed to cater to the needs of a growing family, the home features three generous reception rooms, a stylish family bathroom, and a contemporary ensuite shower room accessed from the master bedroom. Additionally, the property benefits from a garage and driveway parking, making it both convenient and appealing for everyday living.
Whittlesey is a charming and popular residential location known for its strong sense of community and excellent local amenities. Nestled within easy reach of Peterborough city centre, the town offers superb transport links including rail connections to London Kings Cross in under an hour. Families will appreciate the variety of schools nearby, alongside local shops, cafes, and leisure facilities. The surrounding countryside provides picturesque walks and outdoor activities, making it an ideal spot for those seeking a blend of village atmosphere and accessibility to urban conveniences.
Upon entering this beautifully presented home, you are greeted by a welcoming hallway that sets the tone for the rest of the property. The first reception room offers a versatile space perfect for formal dining or as a sophisticated sitting area, complete with large windows that allow natural light to flood in. The second reception room serves as a cosy family lounge, ideal for relaxing evenings while the third reception area could be utilised as a home office, playroom, or additional living space, ensuring flexibility to suit your lifestyle needs.
The kitchen is both modern and thoughtfully designed, featuring ample work surfaces and a range of contemporary units. It caters perfectly to everyday cooking and entertaining, with plenty of room for a breakfast table and direct access to the rear garden. This bright and airy space seamlessly connects the heart of the home to the outdoors, creating a pleasant environment for family gatherings.
Upstairs you will find four well-proportioned bedrooms; the master bedroom benefits from a stylish ensuite shower room providing privacy and convenience, while the remaining three bedrooms are generously sized, perfect for children, guests, or as additional study space. The family bathroom is fitted with a modern suite, offering both a bath and shower option to accommodate the whole family comfortably.
Externally, the property features a private driveway leading to an integral garage, offering secure parking and additional storage space. The well-maintained garden provides a peaceful outdoor retreat with plenty of room for children to play or to entertain family and friends during warmer months.
Offering an abundance of space, contemporary features, and a highly desirable location, this executive-style detached home in Whittlesey is an ideal purchase for families looking to upgrade their lifestyle. Early viewing is strongly recommended to fully appreciate all that this exceptional property has to offer.
ENTRANCE HALL
DONWSTAIRS WC
STUDY
2.49m x 3.17m (8' 2" x 10' 5")
LIVING ROOM
3.70m x 6.54m (12' 2" x 21' 5")
DINING ROOM / FAMILY ROOM
4.51m x 2.71m (14' 10" x 8' 11")
KITCHEN
5.97m x 3.21m (19' 7" x 10' 6")
UTILITY ROOM
2.52m x 1.30m (8' 3" x 4' 3")
GARAGE
2.72m x 6.58m (8' 11" x 21' 7")
MASTER BEBROOM
4.38m x 2.80m (14' 4" x 9' 2")
ENSUITE SHOWER ROOM
1.47m x 1.62m (4' 10" x 5' 4")
BEDROOM TWO
4.39m x 2.31m (14' 5" x 7' 7")
BEDROOM THREE
2.18m x 2.80m (7' 2" x 9' 2")
BEDROOM FOUR
2.18m x 2.05m (7' 2" x 6' 9")
FAMILY BATHROOM
1.87m x 1.80m (6' 2" x 5' 11")
What's included
Garden
Garage
Parking
TypeDetached house
Living Area160 m²
Bedrooms4
Bathrooms2
HeatingDouble Glazing, Gas Central
MunicipalityFenland
Location
Map loading soon
Neighborhood data on demand
Nearby essentials will load when this section comes into view.
Listed on
Mortgage calculator
Estimated monthly payment
2.246 €/mo
Down payment10 % · 45.358 €
45.358 €408.224 € loan
Term
Total repayable673.780 €
Interest rate4.40 %
Representative estimate · Landomo is not a mortgage broker. · Rates updated April 2026