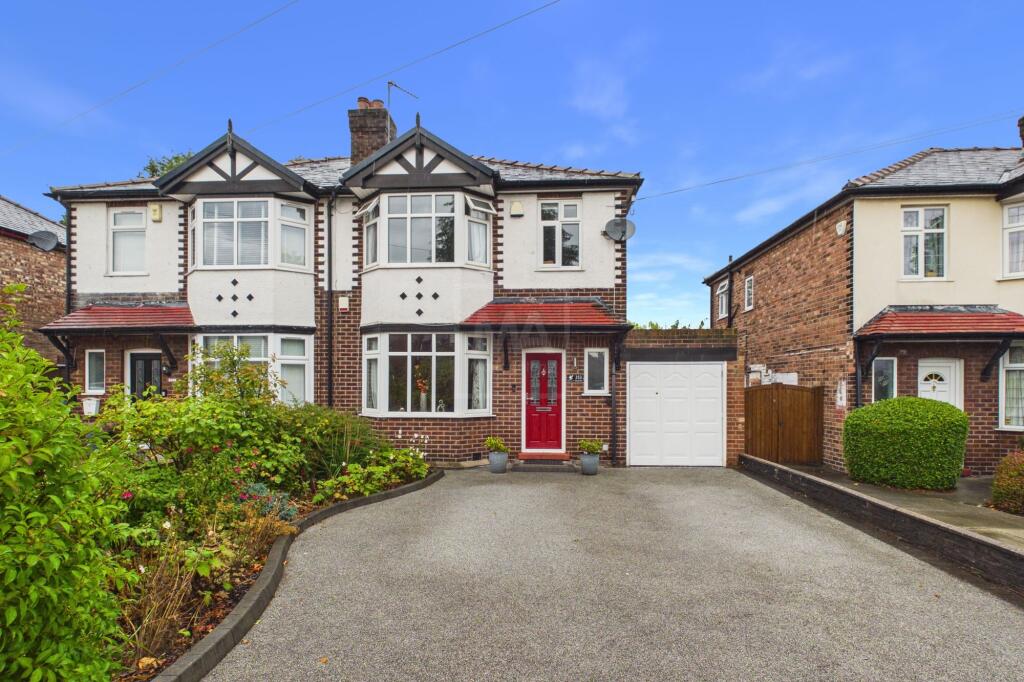
House for sale, 97 m²
Warrington, Grappenhall and Thelwall
3 bedrooms·1 bathroom
411.605 €
4.243 €/m²
Listed Aug 28, 2026
About this listing
INTERIOR
The property is welcomed by a bright and airy entrance hallway, leading through to a generous bay-fronted lounge. A feature fireplace creates a warm and inviting focal point, perfect for relaxing and entertaining. Continuing through the home, you will find a spacious open-plan family and dining room, centred around a charming gas fireplace and featuring French doors opening onto the garden, creating a seamless connection between the indoor and outdoor spaces. To the rear of the property is the contemporary kitchen, fitted with a range of sleek cabinetry providing ample storage and generous worktop space. The kitchen is further enhanced by a range of integrated appliances and a practical breakfast bar, ideal for casual dining. Downstairs is completed with a convenient W.C.
Upstairs, the property offers three well-proportioned bedrooms. Bedroom one benefits from a bay window and fitted wardrobes, while all three bedrooms are served by a modern three-piece shower room, providing a stylish and practical space for everyday living.
EXTERIOR
The property benefits from a generous, established rear garden, predominantly laid to lawn and bordered by mature trees, shrubs and well-stocked planted beds, creating a private and secluded feel. A spacious timber decked area provides an excellent spot for outdoor seating and entertaining, while the lawn offers plenty of space for families and children to enjoy. The garden is enclosed by fencing and mature greenery, with a variety of established plants adding colour and character throughout. With a high degree of privacy to the rear, the property backs onto Euclid Park with just a small walking distance to the pubs of Grappenhall, canal and TransPennine trail. To the front, the property boasts a well established garden space, ample off road parking alongside a garage, ideal for extra storage use.
EPC Rating: D
Parking - Driveway
Double resin driveway
Disclaimer
Viewings are strictly by appointment only.
These particulars are prepared in good faith but should not be relied on as a statement of fact or condition, nor treated as part of any offer. We have not carried out a detailed survey or tested services or appliances. Fixtures, fittings and contents are excluded unless stated or agreed. If anything may affect your decision to purchase/rent, please verify it with your own solicitor, surveyor or chosen professional.
Financial Advisors, Solicitors and Removal Companies:
With your permission, we will recommend you to trusted local services. There is no obligation to use them and no disadvantage if you choose not to.
Moving home can be stressful. With your permission, we can refer you to a Home Moving & Utility Switching Service to help simplify the process. This is free, and you are under no obligation to use the service.
What's included
Parking
TypeSemi-detached house
Living Area97 m²
Bedrooms3
Bathrooms1
Energy ClassD
HeatingGas Central
Location
Map loading soon
Neighborhood data on demand
Nearby essentials will load when this section comes into view.
Listed on
Mortgage calculator
Estimated monthly payment
2.038 €/mo
Down payment10 % · 41.161 €
41.161 €370.444 € loan
Term
Total repayable611.423 €
Interest rate4.40 %
Representative estimate · Landomo is not a mortgage broker. · Rates updated April 2026