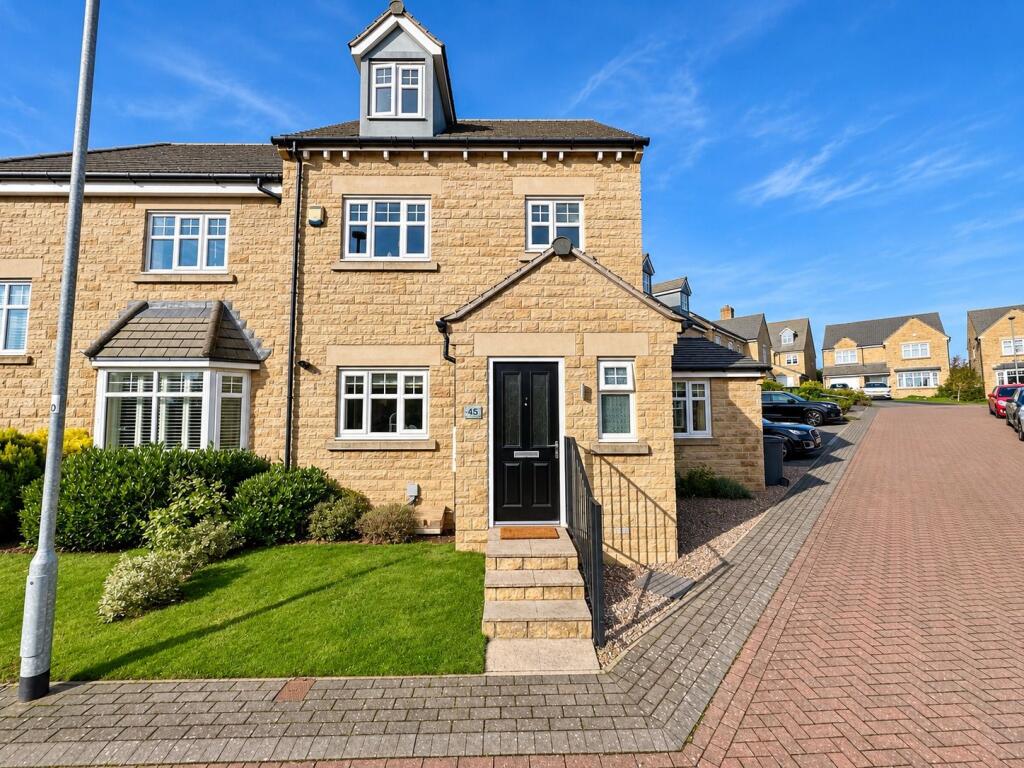
House for sale
Sheffield, Little Wellthorne, Gunthwaite and Ingbirchworth
3 bedrooms·2 bathrooms
371.480 €
Listed Nov 4, 2026
About this listing
BEAUTIFULLY PRESENTED … THIS ATTRACTIVE HOME OFFERS WELL-PROPORTIONED ACCOMMODATION, ARRANGED ACROSS THREE FLOORS, BOASTING CONTEMPORARY FINISHES AND A VERSATILE LAYOUT SUITED TO MODERN LIVING. HIGHLIGHTS INCLUDE A SPACIOUS OPEN-PLAN KITCHEN AND DINING AREA, A SEPARATE LIVING ROOM, THREE BEDROOMS INCLUDING A TOP-FLOOR PRINCIPAL SUITE WITH ENSUITE, AND A GENEROUS REAR GARDEN. FURTHER BENEFITS INCLUDE OFF-STREET PARKING AND A DETACHED SINGLE GARAGE, MAKING THIS AN APPEALING HOME IN THE POPULAR SETTING OF PENISTONE. IDEALLY LOCATED CLOSE TO LOCAL AMENITIES, SCHOOLING AND TRANSPORT LINKS. THE PROPERTY IS PERFECTLY SUITED TO FIRST-TIME BUYERS, PROFESSIONAL COUPLES OR A GROWING FAMILY.
Ground Floor
Entrance Hallway
Entering through the front door, you are welcomed into a bright and inviting entrance hallway, finished with beautiful light oak herringbone flooring. From here, there is access to the downstairs WC, stairs rising to the first-floor landing and the open-plan kitchen and dining space.
Downstairs WC
The convenient downstairs WC features a front-facing double-glazed frosted window, low-flush WC and pedestal wash hand basin. There is also a radiator and a central ceiling light fixture.
Kitchen & Dining Area
The kitchen and dining space forms a sociable part of the home, opening directly into the living room while retaining a sense of separation between the two areas. The kitchen is fitted with a range of integrated appliances, including a fridge, freezer, dishwasher and washing machine, alongside an integrated electric hob, extractor, oven and grill.
A front-facing double-glazed window brings natural light into the kitchen, complemented by inset spotlights. The dining area benefits from a central ceiling light fixture, radiator and a rear-facing double-glazed window, together with patio doors providing direct access to the rear garden.
There is also plenty of practical storage beneath the stairs, with bespoke fitted cupboards designed specifically for the property.
Living Room
The living room provides a comfortable space to relax, enjoying the same attractive oak herringbone flooring which continues through from the entrance hallway. Natural light enters through both front-facing and side-facing double-glazed windows, with a radiator positioned beneath the front window. A further radiator provides additional warmth, and a central ceiling light fixture completes the room.
First Floor
Landing
The first-floor landing provides access to bedrooms two and three, together with the house bathroom and the staircase leading towards the principal bedroom on the upper floor. A side-facing double-glazed window brings in natural light, with a central ceiling light fixture.
House Bathroom
The house bathroom is finished with half-tiled walls and tiled flooring. The suite comprises a vanity wash basin, low-flush WC and bath with shower over. Further features include a rear-facing double-glazed frosted window, inset extractor fan and central ceiling light fixture.
Bedroom Two
A generous double bedroom enjoying a pleasant outlook towards the surrounding greenfields through a rear-facing double-glazed window. There is a radiator positioned beneath the window, freestanding wardrobes providing storage and a central ceiling light fixture.
Bedroom Three
A further well-proportioned bedroom, currently utilised as a home office, as shown in the photographs. The room benefits from fitted wardrobes, a front-facing double-glazed window, radiator beneath and a central ceiling light fixture.
Second Floor
Stairway & Principal Bedroom
The staircase rises to the second floor, with a front-facing double-glazed window providing natural light to the approach and a further side-facing double-glazed window along the stairway.
The principal bedroom occupies the top floor, creating a lovely private retreat. The room features built-in wardrobes, a dormer double-glazed window and radiator, together with access to its own en suite shower room.
En suite
The en suite is fitted with a walk-in shower, low-flush WC and vanity wash basin. There are half-tiled walls, a towel rail radiator and a frosted double-glazed Velux window, providing natural light and ventilation.
Outside
Externally, the property benefits from off-street parking, together with access to a detached single garage fitted with a manual up-and-over door.
The rear garden can be accessed either via the side of the property or directly from the dining area through the patio doors. The garden offers a generous patio space, ideal for outdoor seating and entertaining, with a lawn extending towards the rear. There is also side access leading through to the garage.
If you would like to arrange to view, or have your property appraised please give us a call on our office number
PLEASE NOTE: THESE DRAFT BROCHURE DETAILS HAVE NOT YET BEEN APPROVED BY THE SELLER.
TENURE: FREEHOLD
COUNCIL TAX BANDING;
We understand the council tax band to be C. (SOURCE: GOV.CO.UK)
SERVICES
Mains water. Mains gas. Mains electric. Mains drainage. Broadband.
POSTCODE DIRECTIONS
S36 7GT
DISCLAIMER
1. PROPERTY MISDESCRIPTION ACT 1967 & 1991: We endeavour to make the details and measurements as accurate as possible. However, please take them as indicative only, made as a result of a visual inspection of the property and from information supplied by the vendor.
2. MEASUREMENTS are taken with an electronic device. If you are ordering carpets or furniture, we would advise that the details are checked to your personal satisfaction by taking your own measurements upon viewing.
3. No services, apparatus, equipment, fixtures or fittings have been tested by Mallinson and Co so we cannot verify that they are in working order or fit for purpose. A Buyer is advised to obtain verification from their own Tradesperson, Surveyor or Solicitor.
4. References to the Tenure of a Property are based on information supplied by the Seller. Mallinson & Co has not had sight of the title documents and has not checked the tenure or the boundaries with the Land registry. A Buyer is advised to obtain verification from their own Solicitor. Mallinson and Co accept no responsibility for any errors or omissions.
5. MONEY LAUNDERING: We may ask for further details regarding proof of your identification and proof of funds after receiving your offer on a property. Please provide these in order to reduce any delay.
What's included
Terrace
Garage
TypeSemi-detached house
Bedrooms3
Bathrooms2
HeatingGas, Double Glazing
Location
Map loading soon
Neighborhood data on demand
Nearby essentials will load when this section comes into view.
Listed on
Mortgage calculator
Estimated monthly payment
1.839 €/mo
Down payment10 % · 37.148 €
37.148 €334.332 € loan
Term
Total repayable551.820 €
Interest rate4.40 %
Representative estimate · Landomo is not a mortgage broker. · Rates updated April 2026