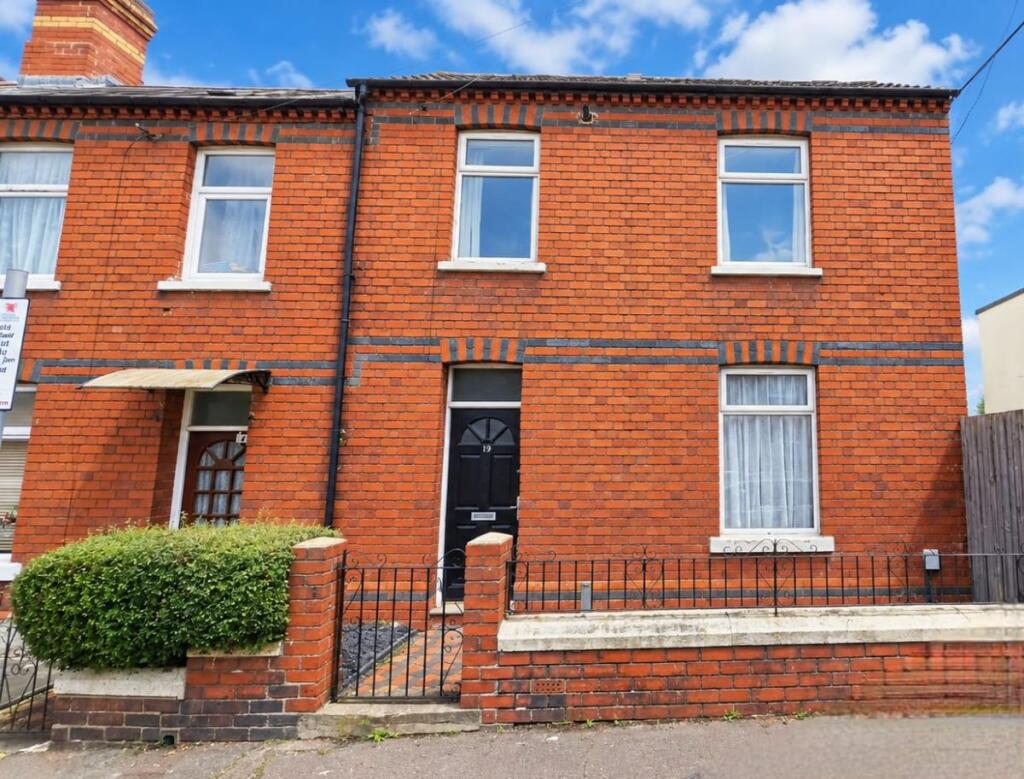
House for sale, 66 m²
Cardiff, Plasnewydd, Roath
2 bedrooms·1 bathroom
310.503 €
4.704 €/m²
Listed Oct 9, 2026
About this listing
A Charming Two Bedroom End-of-Terrace Cottage offering an excellent level of immaculate accommodation, situated in a particularly convenient location, close to a great range of local amenities, shops and parks and within easy reach of the city centre. This cosy and welcoming traditional red-brick home benefits from tasteful presentation, two low-maintenance outside spaces, gas central heating, double glazing, and no onward chain.
Gwennyth Street is ideally positioned within easy walking distance of Crwys Road, with its comprehensive selection of bespoke and national retailers, Roath Park Lake, the Pleasure Gardens, and Roath Recreation Ground are nearby, as is the University Hospital of Wales, and Cardiff City Centre is easily accessible. Commuters are well-catered for, with the A48/M4/A470 link roads close by, and public transport is also very convenient with nearby bus routes and the Cathays railway station just a short walk away.
Please note that the floorplan is to follow shortly.
Council Tax Band: D
Tenure: Freehold
Access
The property is accessed through a front forecourt via a tiled front pathway.
Entrance hall
With carpet, large under-stair storage cupboard, stairs to first floor, and doors off to:
Living room
13'3 x 11'3
With carpet, double glazed window to front, double glazed patio door to side garden, central heating radiator, and electric power points. Opening to:
Kitchen/diner
14'1 (max) x 7'5
A modern kitchen diner comprising a range of wall and base units, round-edge Formica work surfaces, stainless steel sink unit with mixer tap, halogen hob with oven beneath and stainless steel filtration unit over, integrated 'Smeg' washing machine, ceramic tiled splash-backs, double glazed patio doors to rear garden, electric power points, ceramic-style flooring, and further carpeted dining area with central heating radiator.
Bathroom
7'11 x 4'4
Comprising paneled bath with shower over, wash-hand basin, W.C., ceramic-style tiled flooring, fully tiled walls, two multi-glazed block windows to side, extractor fan, and central heating radiator.
FIRST FLOOR:
Landing
With carpet, balustrade, airing closet housing a 'Main 24HE' wall-mounted gas combination boiler for central heating and domestic hot water with timer control, double glazed window to front, access to attic space via loft hatch, and doors off to:
Bedroom 1
12'1 x 11'6
With carpet, double glazed window to front, central heating radiator, and electric power points.
Bedroom 2
8'x 8'
With carpet, double glazed window to rear, central heating radiator, and electric power points.
Outside
Front
An enclosed front forecourt with tiled pathway, wrought iron railings and pedestrian gate.
Side
A manageable, triangulated side garden, mainly laid to lawn, with raised border, timber fencing, and pedestrian door to front of property.
Rear
A further manageable, triangulated rear garden, being laid to slate chippings, with stone walling to side.
Viewings
Contact David's Homes where we will be delighted to arrange a suitable viewing for you.
TypeTerraced house
Living Area66 m²
Bedrooms2
Bathrooms1
HeatingGas
Location
Map loading soon
Neighborhood data on demand
Nearby essentials will load when this section comes into view.
Listed on
Mortgage calculator
Estimated monthly payment
1.537 €/mo
Down payment10 % · 31.050 €
31.050 €279.453 € loan
Term
Total repayable461.241 €
Interest rate4.40 %
Representative estimate · Landomo is not a mortgage broker. · Rates updated April 2026