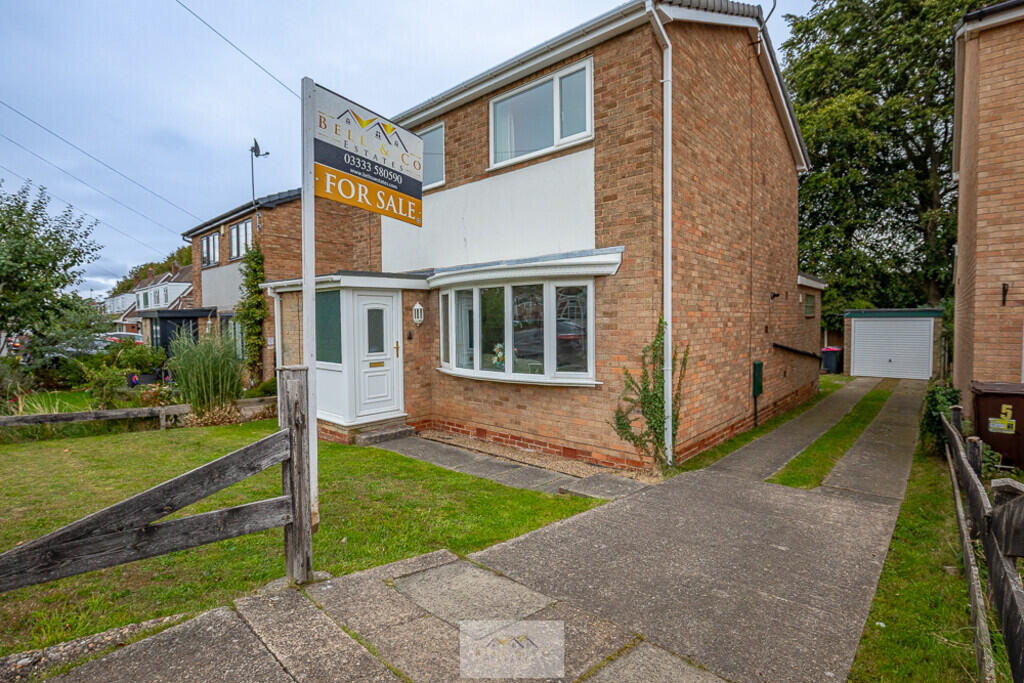
House for sale, 96 m²
Rotherham, Anston
3 bedrooms·1 bathroom
299.115 €
3.116 €/m²
Listed Sep 27, 2026
About this listing
Bell & Co Estates are delighted to present to the market this well-proportioned three bedroom detached home offered to the market with no onward chain and provides an excellent opportunity for a range of buyers, situated in North Anston.
The property is arranged over two floors, with well-balanced living space, a large rear garden and a detached garage.
Upon entering the property, you are welcomed into the entrance porch which gives access to the spacious lounge, a bright and comfortable living space centred around a feature fireplace.
To the rear of the property is a separate dining room, providing a great space to dine and entertain. The dining room flows seamlessly into the sitting room, providing a versatile additional reception space that could be used as a further dining area, sitting room or simply as a relaxing space.
The kitchen is also positioned to the rear of the property, featuring a range of wall and base units, useful storage cupboards and space for the necessary appliances. The kitchen also provides access to the private rear garden.
Completing this floor is a useful downstairs WC, and a practical study which offers an ideal home-working space or utility.
To the first floor are three bedrooms. Bedroom one is a generous double room situated to the rear of the property, whilst bedroom two is another spacious and generous double situated to the front of the property. The third bedroom is a smaller single room, making it well suited to a child's bedroom, home office or dressing room. A landing provides access to all three bedrooms.
Completing the first floor is a family bathroom, fitted with a bath, wash hand basin and WC.
Externally, the property benefits from gardens to both the front and rear. The large rear garden provides a pleasant private outdoor space, predominantly laid to lawn with established greenery and a paved pathway. A detached garage is situated to the rear and is accessed via a driveway, providing valuable off-road parking and additional storage.
Positioned close to local amenities, schools, transport links, and countryside walks, this home offers a fantastic balance of village living whilst remaining well connected.
Early viewing is highly recommended to fully appreciate the accommodation on offer. Contact Bell & Co Estates Now!
LOUNGE 15' 11" x 11' 1" (4.85m x 3.38m) A spacious lounge, a bright and comfortable living space centred around a feature fireplace.
STUDY 9' 3" x 5' 7" (2.82m x 1.7m) A practical study which offers an ideal home-working space or utility.
DINING ROOM 10' 4" x 9' 7" (3.15m x 2.92m) A separate dining room, providing a great space to dine and entertain. The dining room flows seamlessly into the sitting room, providing a versatile additional reception space that could be used as a further dining area, sitting room or simply as a relaxing space.
KITCHEN 13' 8" x 9' 3" (4.17m x 2.82m) The kitchen is also positioned to the rear of the property, featuring a range of wall and base units, useful storage cupboards and space for the necessary appliances. The kitchen also provides access to the private rear garden.
SITTING ROOM 8' 11" x 8' 5" (2.72m x 2.57m) The sitting room provides a versatile additional reception space that could be used as a further dining area, sitting room or simply as a relaxing space.
BEDROOM 1 10' 10" x 10' 4" (3.3m x 3.15m) Bedroom one is a generous double room situated to the rear of the property.
BEDROOM 2 11' 1" x 10' 10" (3.38m x 3.3m) Bedroom two is another spacious and generous double situated to the front of the property.
BEDROOM 3 8' 4" x 8' 3" (2.54m x 2.51m) The third bedroom is a smaller single room, making it well suited to a child's bedroom, home office or dressing room.
BATHROOM 8' 0" x 7' 3" (2.44m x 2.21m) A family bathroom, fitted with a bath, wash hand basin and WC.
BELL & CO ESTATES OPENING HOURS - Monday to Friday 9:00am - 5:00pm ~ Saturday 9:00am - 12:00pm ~ Sunday closed
INDEPENDENT MORTGAGE ADVICE - With so many mortgage options to choose from, how do you know you're getting the best deal? Quite simply you don't! So why not talk to our expert.
FREE VALUATIONS - If you need to sell a house then please take advantage of our FREE VALUATION service, contact our office for a prompt, personable and efficient service.
DISCLAIMER - Whilst we endeavour to make our particulars accurate and reliable we make no representations or warranties of any kind with respect to the statements contained in the particulars which should not be relied upon as representations of fact. The services, systems and appliances listed in this listing have not been tested by us and no guarantee as to their operating ability or efficiency is given. All photographs and measurements have been taken as a guide only and accuracy is not guaranteed. Your conveyancer is legally responsible for ensuring any purchase agreement fully protects your position. If there is anything which is of particular importance to you, please contact the office and we will be happy to check or confirm the information. Please inform us if you become aware of any information being inaccurate.
MONEY LAUNDERING REGULATIONS - Should a purchaser(s) have an offer accepted on a property marketed by us, they will need to undertake an identification check and asked to provide information on the source and proof of funds. This is done to meet our obligation under Anti Money Laundering Regulations (AML) and is a legal requirement.
What's included
Garden
Garage
TypeDetached house
Living Area96 m²
Bedrooms3
Bathrooms1
HeatingGas Central
MunicipalityRotherham
Location
Map loading soon
Neighborhood data on demand
Nearby essentials will load when this section comes into view.
Listed on
Mortgage calculator
Estimated monthly payment
1.481 €/mo
Down payment10 % · 29.912 €
29.912 €269.203 € loan
Term
Total repayable444.324 €
Interest rate4.40 %
Representative estimate · Landomo is not a mortgage broker. · Rates updated April 2026