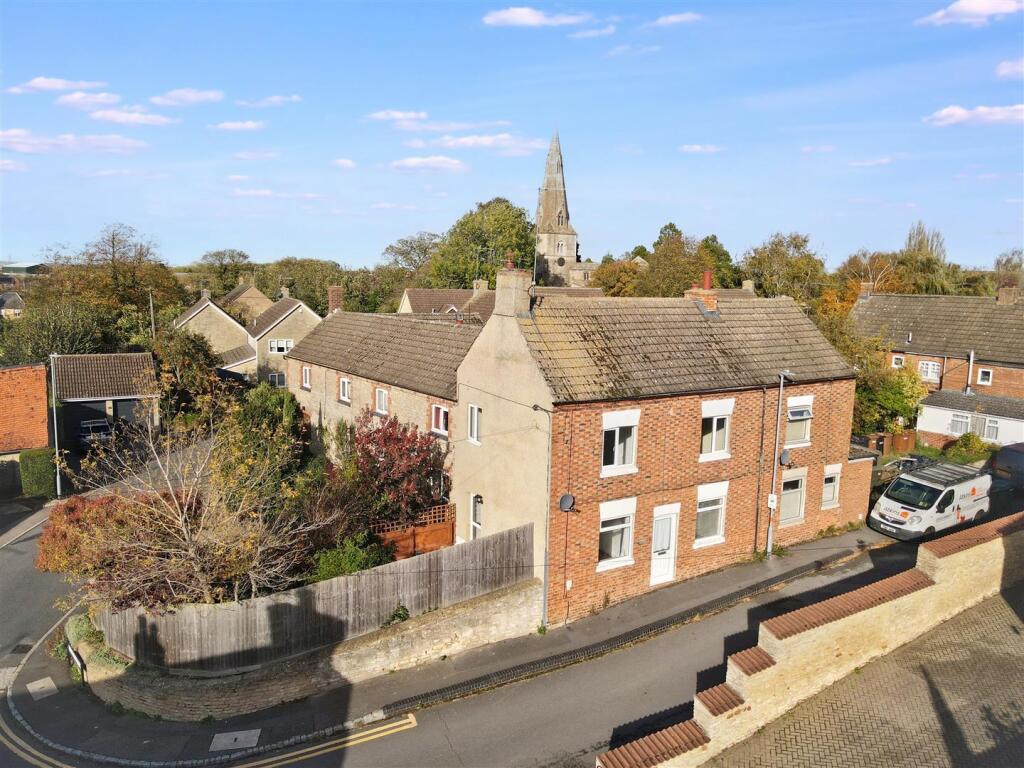
House for sale, 87 m²
Northampton
3 bedrooms·1 bathroom
299.184 €
3.439 €/m²
Listed Oct 30, 2026
About this listing
A characterful three bedroom mature end of terrace house with delightful west facing courtyard garden set in the older part of the village. Having been subject to refurbishment by the current owner, the property boasts a gas fired radiator heating system, PVCu double glazing, a refitted kitchen/breakfast room with integrated cooking appliances and a white bathroom. The property comprises of an entrance hall, sitting room with open fireplace and casement style door to the garden, refitted kitchen/breakfast room, lobby/utility and a ground floor bathroom. The first floor landing leads to three bedrooms. Offered with no onward chain.
PVCu part glazed door leading from the front into the
Hallway - Radiator, doors leading to the sitting room and kitchen/dining room.
Sitting Room - 3.24 x 5.12 (10'7" x 16'9") - Window to the front and casement style glazed door to the garden, feature stone fireplace with facility for open fire, radiator, laminate flooring.
Kitchen/Dining Room - 3.04 x 5.48 (9'11" x 17'11") - Refitted with a range of contemporary units with worksurfaces above. inset stainless steel sink with mixer tap, electric hob with corresponding single oven beneath and extractor above, space for slimline dishwasher, tiled splash areas, radiator, window to the front. Staircase the the first floor and door to the rear lobby/utility.
Lobby/Utility - 2.66 x 1.42 (8'8" x 4'7") - Part glazed door to the rear, radiator, wall mounted heating boiler, worksurface with space beneath for laundry appliances. Door to the
Bathroom - 1.74 x 2.21 (5'8" x 7'3") - Fitted with a three piece suite including a low level WC, wash hand basin and bath with shower above and handheld attachment, tiled splash areas, radiator,/towel warmer, window to the rear.
First Floor Landing - Doors to all bedrooms.
Bedroom One - 3.15 x 5.11 (10'4" x 16'9") - Window to the front, radiator.
Bedroom Two - 3.77 x 2.65 (12'4" x 8'8") - Window to the front, radiator, wardrobe area.
Bedroom Three - 3.78 x 2.28 (12'4" x 7'5") - Window to the side, radiator
Outside - The cottage enjoys a delightful cottage style courtyard garden that is west facing in aspect, laid predominantly to gravel but with established flower/shrub borders. Not considered directly overlooked.
Material Information - Electricity Supply: Mains
Gas Supply: Mains
Water Supply: Mains (Metered or Rateable)
Sewerage: Mains
Heating: Gas radiators
Broadband: We would recommend that any potential buyers conduct their own investigations using Openreach and Ofcom checkers.
Mobile Signal/Coverage: We would recommend that any potential buyers conduct their own investigations using the Ofcom checker.
Should you wish to submit an offer on any property through Matthew Nicholas Estate Agents Limited, you will be required to demonstrate your ability to finance that offer with bank statements, mortgage pre-approval confirmations and/or written confirmation of your status from a solicitor or financial advisor.
Prior to acceptance of any offer on our clients behalf, you will be required to pass an ID and anti-money laundering check. This is conducted via a third party and is chargeable at £60 (inc Vat) per transaction. Please call the office to confirm how to settle it.
What's included
Garden
TypeSemi-detached house
Living Area87 m²
Bedrooms3
Bathrooms1
HeatingGas Central
Location
Map loading soon
Neighborhood data on demand
Nearby essentials will load when this section comes into view.
Listed on
Mortgage calculator
Estimated monthly payment
1.481 €/mo
Down payment10 % · 29.918 €
29.918 €269.266 € loan
Term
Total repayable444.428 €
Interest rate4.40 %
Representative estimate · Landomo is not a mortgage broker. · Rates updated April 2026