House for sale, 109 m²
Leicester
3 bedrooms·1 bathroom
394.871 €
3.623 €/m²
Listed Nov 7, 2026
About this listing
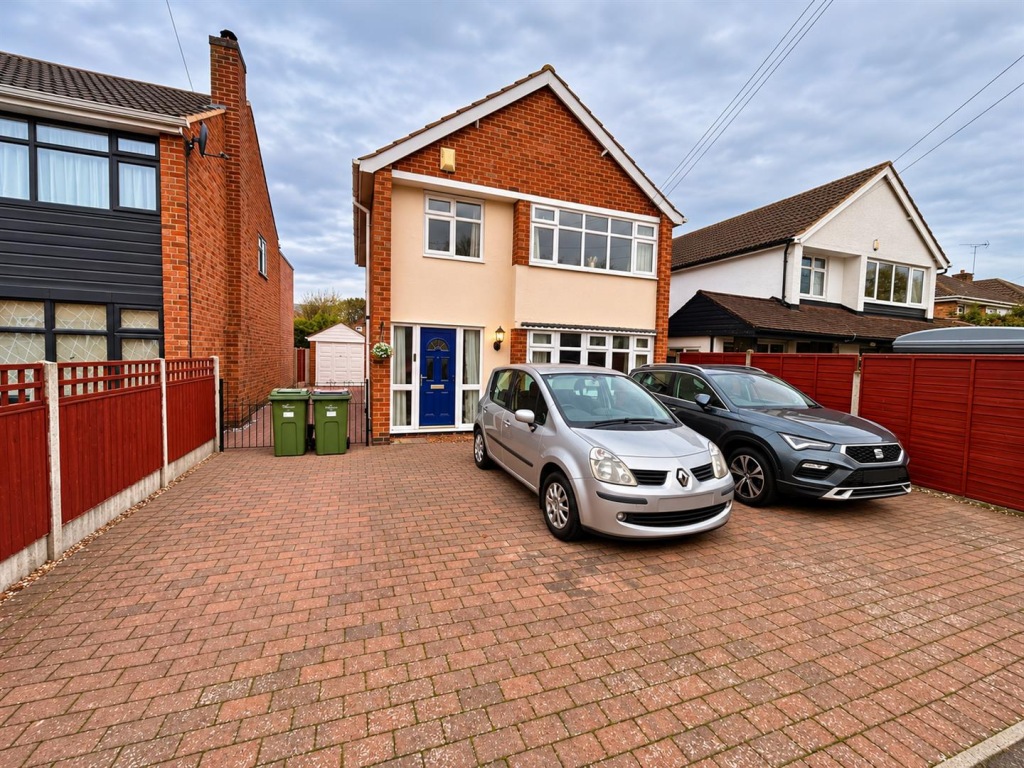
RH Homes and Property are very pleased to offer this extended three bedroom detached house in a desirable residential location in the popular village of Stoney Stanton. Briefly comprising an Entrance Hallway, Lounge/Dining Room, Breakfast Kitchen, Conservatory, Downstairs WC/Utility. Landing, Three Bedrooms, Bathroom & Upstairs WC. The properties other great benefits are tipple width driveway and a adjacent driveway running along the side of the house to a detached Garage set to the rear of the home. Also, there are front & rear gardens, UPVC double glazing, and gas central heating throughout.
Council Tax - C
Entrance Hall - With laminate wood flooring under stairs cupboard radiator and upvc double glazed door to the front elevation
Lounge/Dining Room - 3.81m x 7.75m (12'6 x 25'5) - With laminate wood flooring living effect gas fire set in wood and marble surround 2 radiators upvc double glazed bow window to the front and upvc double glazed French doors to the rear.
Breakfast Kitchen - 2.51m x 5.92m (8'3 x 19'5) - Having a good range of wall and base level units with working surfaces over and tiled splashbacks, inset one and a half stainless steel sink and drainer, 4 ring electric hob and hood over, eye level double oven, integrated dishwasher, fridge, and freezer, wine racking, sliding pantry door entrance, laminate wood flooring, upvc double glazed door to the side aspect, and further upvc double glazed window to the rear garden elevation.
Conservatory - 2.79m x 3.12m (9'2 x 10'3) - With radiator vinyl flooring ceiling skylight window and upvc double glazed French door to the rear aspect.
Wc/Utility - Having a two piece white suite of low flush WC and wash hand basin with tiled splashbacks, and plumbing for a washing and drying machine stack.
Landing - With loft hatch, airing cupboard housing an Ideal combination boiler, and upvc double glazed window to the side elevation.
Bedroom One - 3.68m x 3.94m (12'1 x 12'11) - With radiator and upvc double glazed window to the front elevation.
Bedroom Two - 3.00m x 3.73m (9'10 x 12'3) - With radiator and upvc double glazed window to the rear elevation.
Bedroom Three - 2.39m x 2.67m (7'10 x 8'9) - With radiator, over stairs cupboard, and upvc double glazed window to the front aspect.
Bathroom - 1.85m x 1.70m (6'1 x 5'7) - Having a two piece white suite comprising pea bath with electric shower over and glass screen, and wash hand basin, extractor fan, full tiled surround and tiled flooring, shaver socket, heated Chrome towel rail, and upvc double glazed window to the rear aspect.
Wc - With radiator, low flush WC, and upvc double glazed window to the rear aspect.
Detached Garage - Being brick built with pitch roof and having and up and over door, there is also power, lighting, and UPVC double glazed window and timber door to the side garden elevation.
Outside - To the front is a block paved driveway allowing for multiple vehicle off-road parking and a further adjacent running block paved driveway which leads to the brick built detached garage.
To the rear is a mainly lawned garden with stone borders and a block paved footpath leading to a slabbed patio and pagoda seating area.
What's included
Garden
Garage
TypeDetached house
Living Area109 m²
Bedrooms3
Bathrooms1
HeatingAsk Agent
Location
Map loading soon
Neighborhood data on demand
Nearby essentials will load when this section comes into view.
Listed on
Mortgage calculator
Estimated monthly payment
1.955 €/mo
Down payment10 % · 39.487 €
39.487 €355.384 € loan
Term
Total repayable586.567 €
Interest rate4.40 %
Representative estimate · Landomo is not a mortgage broker. · Rates updated April 2026