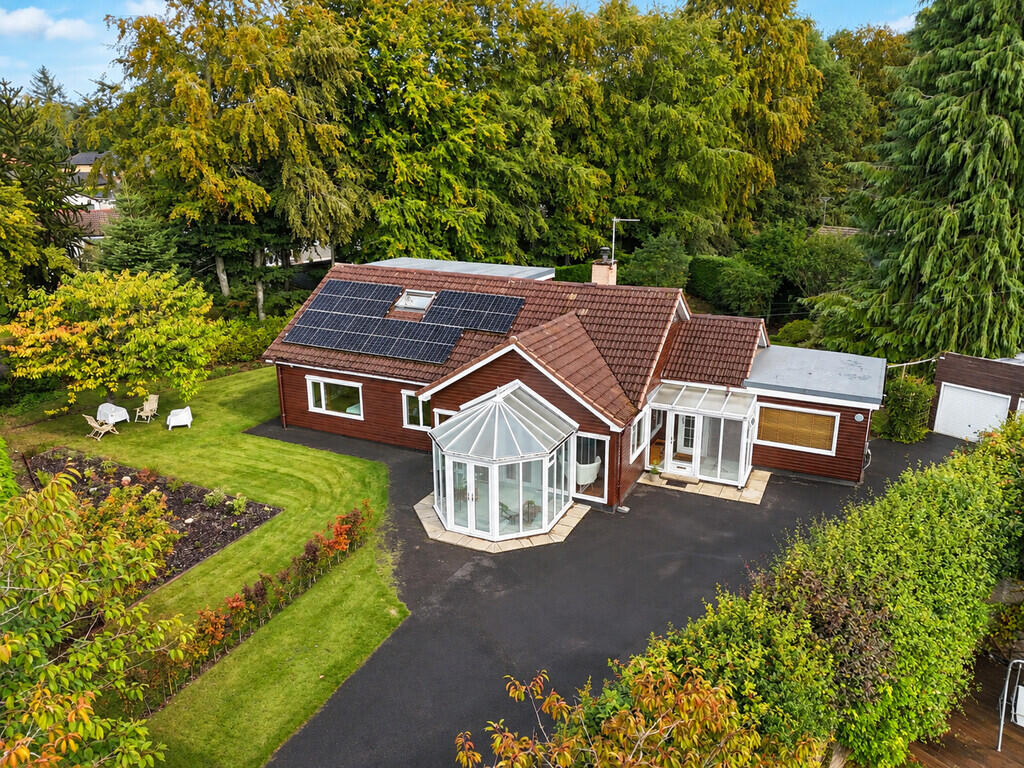
House for sale
Perth
5 bedrooms·2 bathrooms
472.085 €
Listed Sep 23, 2026
About this listing
Westray Lodge is a genuinely individual family home, set within a generous and private plot on Woodlands Road. The accommodation is spacious, incredibly practical and has been decorated to be sympathetic to the original style of the house.
At the heart of the property is the impressive open-plan lounge and dining area. Generous proportions create plenty of room for both relaxing and entertaining, while large windows and doors bring in an abundance of natural light and connect the living space with the conservatory and garden beyond. A striking stone fireplace with wood-burning stove adds warmth and character, creating a natural focal point within the room.
The living-room and kitchen areas are designed to flow easily together, forming a functional living-space, which adapts well for parties and gatherings.
The kitchen is well-organised, modern and practical, with a breakfast bar for informal everyday dining. It has excellent worktop and storage space, and there is also a separate utility room.
Across the generous hallway, a large living-room, currently in use as a home office, provides a separate space, with attractive views of the garden.
One of the real strengths of Westray Lodge is its flexibility. Three double bedrooms are located on the ground floor alongside the shower room. Upstairs are two further double bedrooms, currently arranged as a bedroom and cinema room, together with a bathroom and attic space. This gives the property plenty of scope to adapt as family needs change.
Practicality continues outside with a double garage, while the property also benefits from 12 solar panels, 10kW battery storage and a solar immersion heater controller. The property is well insulated and therefore warm for being open plan.
With its generous plot, flexible accommodation and fantastic choice of living spaces, Westray Lodge is a home designed for everyday family life - equally suited to busy mornings, working from home, entertaining friends or simply finding a quiet corner to relax.
PORCH 9' 10" x 5' 2" (3m x 1.6m)
HALL 9' 10" x 7' 6" (3.m x 2.3m)
LOUNGE/DINER 20' 4" x 19' 0" (6.2m x 5.8m)
SNUG 13' 1" x 10' 9" (4m x 3.3m)
KITCHEN 15' 1" x 11' 1" (4.6m x 3.4m)
OFFICE 14' 1" x 12' 5" (4.3m x 3.8m)
CONSERVATORY 11' 5" x 10' 2" (3.5m x 3.1m)
BEDROOM(GROUND FLOOR) 14' 1" x 14' 1" (4.3m x 4.3m)
BEDROOM(GROUND FLOOR) 11' 9" x 11' 1" (3.6m x 3.4m)
BEDROOM(GROUND FLOOR) 14' 1" x 9' 2" (4.3m x 2.8m)
SHOWER ROOM 8' 2" x 7' 6" (2.5m x 2.3m)
LANDING 8' 2" x 7' 6" (2.5m x 2.3m)
BEDROOM/CINEMA ROOM 11' 9" x 10' 9" (3.6m x 3.3m)
BEDROOM 11' 9" x 11' 1" (3.6m x 3.4m)
BATHROOM 8' 2" x 5' 10" (2.5m x 1.8m)
UTILITY ROOM 7' 4" x 3' 8" (2.26m x 1.14m)
What's included
Garden
Garage
TypeDetached house
Bedrooms5
Bathrooms2
HeatingGas Central
Location
Map loading soon
Neighborhood data on demand
Nearby essentials will load when this section comes into view.
Listed on
Mortgage calculator
Estimated monthly payment
2.338 €/mo
Down payment10 % · 47.209 €
47.209 €424.876 € loan
Term
Total repayable701.264 €
Interest rate4.40 %
Representative estimate · Landomo is not a mortgage broker. · Rates updated April 2026