1-bed apartment to rent
Hereford, Herefordshire
1 bedroom·2 bathrooms
960 €/mo
Listed Nov 4, 2026
About this listing
Key features
Available to view now and to let.
Outstanding location in Hereford City Centre
3rd floor penthouse with lift access
Furnished Property with owner occasionally using flat as his second home.
Gas-fired underfloor heating
Allocated parking
Utility Bills included up to £150 per month fair usage allowance.
Hereford hospital workers please note. Temporary accommodation is available through the hospital. If interested please enquire there first.
Property description
Greenlands House is situated at the heart of Hereford City with easy access to all the local amenities including shops, restaurants, coffee shops, bars but elevated on the 3rd floor away from pedestrian traffic.
The apartment offer high specification throughout including under floor heating, oak flooring, video entrance system, touch tone lighting, hand crafted kitchens with granite worktops, marble tiled bathroom and private balcony.
In brief the accommodation comprises; entrance hallway with video entrycom. Fitted kitchen. Open plan living room/diner with balcony. One double bedroom with en suite. The other double bedroom is rarely occupied by the owner. Additional bathroom. Gas-fired underfloor heating. Allocated outdoor parking space.
Communal Entrance Hall - with impressive staircase and access to lift.
On the third floor the entrance to Number 9 is on the right hand side.
A solid wood entrance door into
Rent is exclusive of bills so add £216/month for council tax and electricity, gas and water bills.
Entrance Hall - 3.76m(12'4'') x 1.55m(5'1'') - with inset ceiling spotlights, door entry control system, central heating individual room thermostat, touch tone lighting system, wood flooring, under floor heating, door to
Utility Cupboard - 0.91m(3'0'') x 1.04m(3'5'') - with shelving, power points, space and plumbing for washing machine.
Kitchen - 4.70m(15'5'') x 1.65m(5'5'') - with ceiling spotlights, Velux window, double glazed sliding sash window overlooking the city, individual room thermostat, wood flooring with under floor heating, a two shade range of base and wall units with granite working surface over, granite splash back, stainless steel Neff double oven with halogen hob inset over and stainless steel and glass extractor fan, integrated Neff dishwasher, single drainer one and a half bowl sink unit with mixer tap, integrated fridge and integrated freezer, power points, telephone point, television point, open way through to
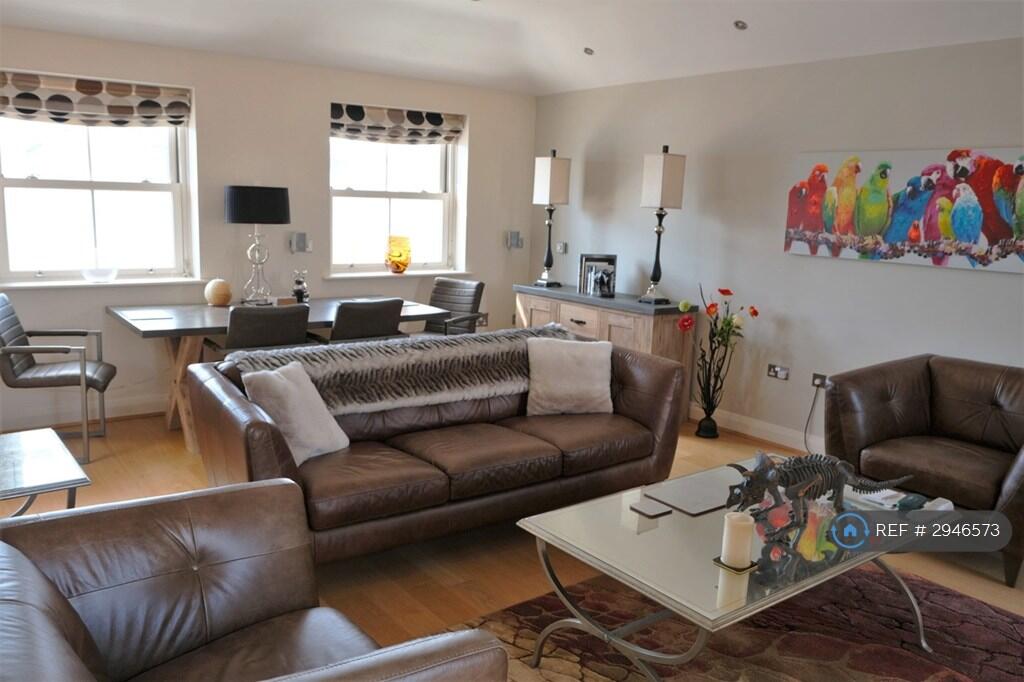
Living / Dining Room - 6.22m(20'5'') x 4.45m(14'7'') - with inset ceiling spotlights, under floor heating, wood flooring, integrated surround sound, three pin lighting, touch tone lighting, two double glazed sliding sash windows overlooking the city, wall mounted television and integrated media system, 2 sets of French doors leading out onto the
Balcony - 4.72m(15'6'') x 3.18m(10'5'') - with large decking, balustrade, outside lighting and privacy
From the entrance hall a door leads into the
Master Bedroom Suite - 4.57m(15'0'') max x 4.19m(13'9'') - comprising
Bedroom Area - with ceiling spotlights, touch tone lighting, power points, telephone point, under floor heating, 2 double glazed sliding sash windows with views over the city, individual room thermostat, double fitted wardrobe with range of hanging rail, shelving and bed storage above
En-Suite Shower Room - 2.01m(6'7'') x 1.73m(5'8'') - with touch tone ceiling spotlights, extractor fan, low flush WC, wash hand basin with mosaic tiles, splash back, large walk in shower cubicle with drench shower, further hand held attachment, tiled walls, glass bricks back to bedrooms and stainless steel ladder towel rail
From the entrance hall a door leads into the
Family Bathroom - 2.46m(8'1'') x 1.70m(5'7'') - with inset ceiling spotlights, touch tone lighting, heated towel rail, under floor heating, sunken bath with mixer tap and swan neck tap, tiled walls and floor, low flush WC, wash hand basin unit, shaver mirror, inset lights, glass bricks, Velux window
Bedroom 2 - 4.80m(15'9'') x 3.73m(12'3'') - with touch tone ceiling lights, under floor heating, individual room thermostat, power points, television point, double glazed door to balcony, double glazed full length window to side, glass bricks back to bathroom, door to
Boiler Cupboard - with Worcester boiler, Megaflow tank and control panel, open way into
Dressing Room - 2.36m(7'9'') x 1.85m(6'1'') - with two double fitted wardrobes, range of drawers, ceiling light, Velux window
Outside - The property has 1 allocated parking space which is available to rent at additional cost.
Services - All Mains Services are connected at the property
Council Tax - Herefordshire Council - Band C. £216 pcm.
Viewings - Strictly by appointment through the Owner
Summary & Exclusions:
- Rent Amount: £800.00 per month (£184.62 per week)
- Deposit / Bond: £923.07
- 2 Bedroom Property (1 room currently available for rent)
- 2 Bathrooms
- Property comes furnished
- Available to move in from 14 November 2026
- Maximum number of tenants is 1
- No Students
- No Smokers
- Bills Included
- Property has parking
- No Garden Access
- EPC Rating: EPC Not Required (Shared Accommodation)
If calling, please quote reference: 2946573
Fees:
You will not be charged any admin fees.
** Contact today to book a viewing and have the landlord show you round! **
Request Details form responded to 24/7, with phone bookings available 9am-9pm, 7 days a week.
Bedrooms1
Bathrooms2
SubtypeStandard flat
HeatingAsk Agent
Deposit1.108 €
Location
Map loading soon
Neighborhood data on demand
Nearby essentials will load when this section comes into view.