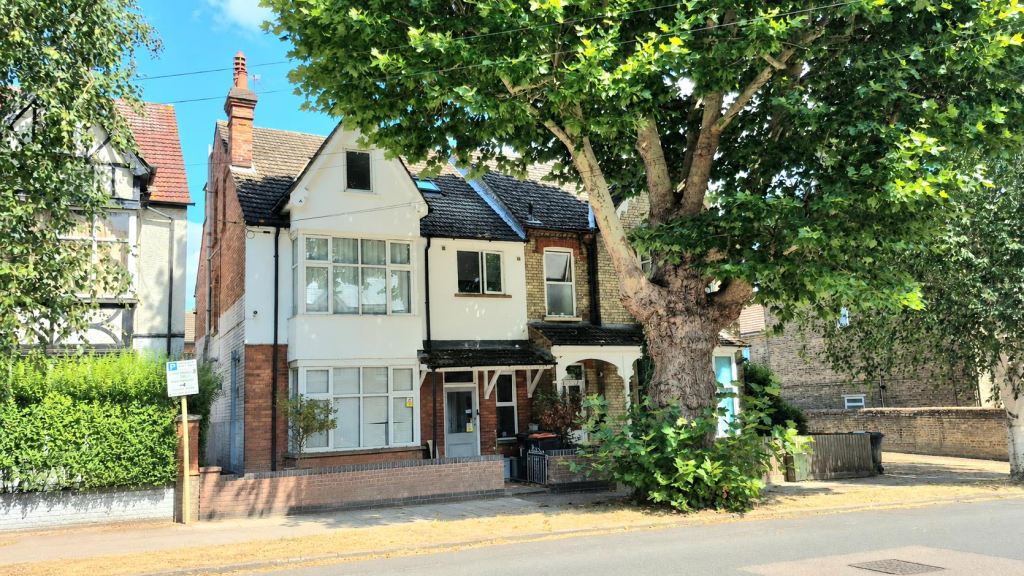
House for sale, 162 m²
Milton Keynes, Bedford
7 bedrooms·3 bathrooms
407.854 €
2.517 €/m²
Listed Aug 26, 2026
About this listing
** FOR SALE BY LIVESTREAM AUCTION WEDNESDAY 23rd SEPTEMBER 11:00 AM ** GUIDE PRICE £350,000 to £400,000 ** VIEWINGS BY APPOINTMENT ** SATURDAY 5TH SEPTEMBER 11:00 AM TO 12:00 PM, WEDNESDAY 9TH SEPTEMBER 4:00 PM TO 5:00 PM & SATURDAY 12TH SEPTEMBER 11:00 AM TO 12:00 PM **
This outstanding property presents an amazing investment opportunity in one of the most desirable parts of Bedford, within close proximity to the Town Centre and Train Station. Formerly a licensed HMO, the property offers extensive living space over three floors. The ground floor has been subdivided into two flats, which have been partially converted and require completion. The first floor comprises three let bedrooms, currently generating £1,455 pcm, while the vacant top floor offers four further rooms. The property also features multiple bathrooms and an enclosed rear garden. With some additional investment and the renewal of the HMO licence, this property could generate significant income and presents a compelling opportunity for a long-term investment.
REGISTER TO BID AND VIEW LEGAL DOCUMENTS, PLEASE VISIT OUR WEBSITE: auctionhouse.co.uk/bedsandbucks
Accomodation -
Ground Floor -
Entrance - Door to ground floor space and door leading to 1st floor
Hallway - Understairs storage cupboard, doorway to:
Studio Room - 4.09mx 3.89m (13'5x 12'9) - Window to front, fitted kitchen area
Bathroom - 3.05m x 1.83m (10'0 x 6'0) - Window to side, bath, sink, WC, part tiled walls, radiator, shower area.
2nd Studio Room - 4.93m x 3.30m (16'2 x 10'10) - Windows and door to rear, door to
Kitchen/Diner - 5.18m x 3.10m (17'0 x 10'2) - Window and door to side
Bedroom - 3.05m x 2.34m (10'0 x 7'8) - Window to side, walk in cupboard
1st Floor Landing - Stairs to second floor, door to
Bedroom - 4.88m x 4.01m (16'0 x 13'2) - Window to front
Bedroom - 4.27m x 3.30m (14'0 x 10'10) - Window to rear
Bedroom - 3.61m x 3.05m (11'10 x 10'0) - Window to rear
Kitchen - 3.05m x 2.62m (10'0 x 8'7) - Window to front, modern fitted kitchen with a range of units
Shower Room - Modern fully tiled shower room with shower, sink & wc
Shower Room - Modern fully tiled shower room with sink, wc & shower
2nd Floor Landing - 2ND FLOOR MEASUREMENTS NOTE: Please note some of the measurements are taken at the widest points due to the irregular room shapes and any measurements are should be taken as a guide only.
Door to
Bedroom - 6.12m x 3.61m (20'1 x 11'10) - Windows to rear and side, door to
Bedroom - 2.34m x 2.18m (7'8 x 7'2) - Window to rear
Study - 4.06m x 2.16m (13'4 x 7'1) - Windows to side and front
2nd Study - 3.56m x 2.31m (11'8 x 7'7) - Window to front
Outside -
Gardens - Front garden and enclosed rear garden mainly laid to lawn with side access.
Parking - On street resident permit parking
Epc - Please note the property has had two separate EPC's carried out to cover the whole property, both are rated at grade D
Services - No appliances or services have been tested
Council Tax - Band F, Bedford Council
Price Information - *Guides are provided as an indication of each seller's minimum expectation. They are not necessarily figures which a property will sell for and may change at any time prior to the auction. Each property will be offered subject to a Reserve (a figure below which the Auctioneer cannot sell the property during the auction) which we expect will be set within the Guide Range or no more than 10% above a single figure Guide. Additional Fees and Disbursements will charged to the buyer - see individual property details and Special Conditions of Sale for actual figures.
Buyers Administration Charge - - The purchaser will be required to pay an administration charge of £1,140 (£950 plus VAT).
Buyers Premium Charge - The purchaser will be required to pay a buyers premium charge of £3600 (£3000 plus vat)
How To Get There - From M1 southbound J13, take A421 towards Bedford, stay on the A421 until the A6/Interchange Retail Park junction, then follow A6 Bedford, continue onto Ampthill Road, then Cauldwell Street, St John’s Street, Clapham Road, and turn into Warwick Avenue
Doisa/1108Sa0439 -
What's included
Garden
Parking
Key Stats
Key Stats
TypeSemi-detached house
Living Area162 m²
Bedrooms7
Bathrooms3
HeatingAsk Agent
Location
Map loading soon
Neighborhood data on demand
Nearby essentials will load when this section comes into view.
Listed on
Mortgage calculator
Estimated monthly payment
2.020 €/mo
Down payment10 % · 40.785 €
40.785 €367.069 € loan
Term
Total repayable605.853 €
Interest rate4.40 %
Representative estimate · Landomo is not a mortgage broker. · Rates updated April 2026