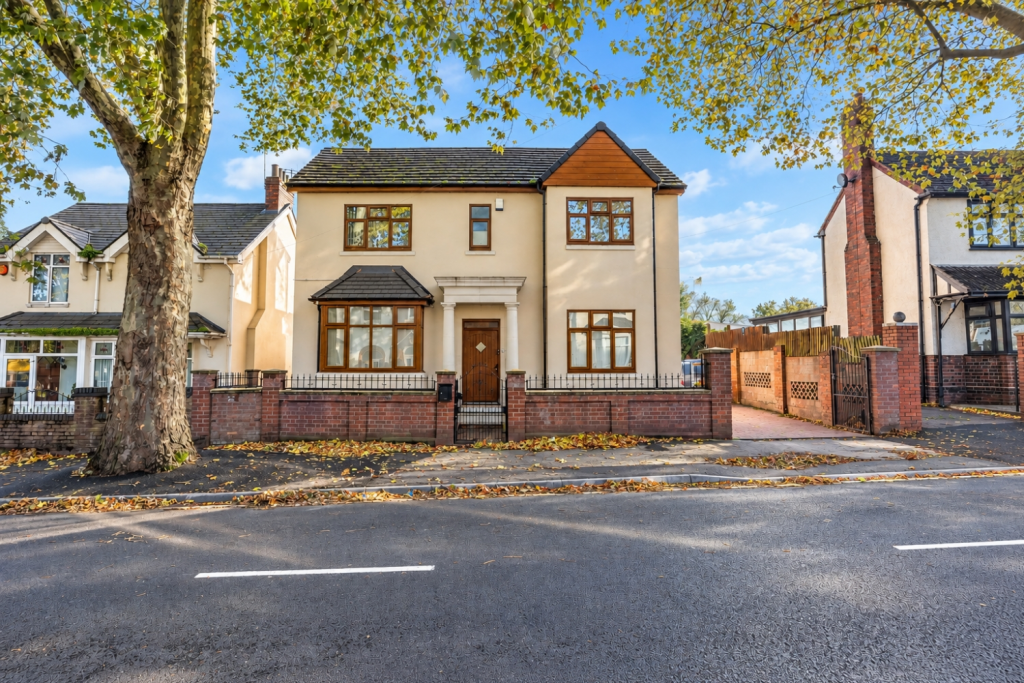
House for sale
Wolverhampton
5 bedrooms·3 bathrooms
539.471 €
Listed Oct 30, 2026
About this listing
Situated on the desirable Somerford Place in Willenhall, this truly impressive five-bedroom detached residence offers an outstanding opportunity for growing families seeking a spacious, beautifully maintained home that is ready to move straight into. Immaculately presented throughout, the property boasts an abundance of versatile living space, stylish modern finishes and thoughtfully arranged accommodation across two floors, making it an ideal choice for families of all sizes.
Upon entering the property, you are welcomed by an inviting entrance hallway which provides access to the beautifully appointed ground floor accommodation. To the front of the home is a generous and versatile reception room, currently offering the perfect space for a formal dining room, home office or additional sitting room, depending on individual requirements.
The spacious main living room provides a wonderful setting for relaxing and entertaining, offering ample room for comfortable family seating and creating a welcoming environment in which to unwind.
Undoubtedly one of the standout features of this exceptional home is the magnificent open plan kitchen/diner. Generously proportioned and beautifully designed with a modern finish, this impressive space forms the true heart of the property. Offering an abundance of room for cooking, dining and socialising, it is perfectly suited to both everyday family life and entertaining guests. Complementing the kitchen is a separate utility room, providing valuable additional practicality, while a convenient ground floor WC further enhances the functionality of the home.
Another particularly attractive feature is the ground floor bedroom, complete with its own private en-suite facilities. This superb addition provides exceptional flexibility and would be ideal for multi-generational living, visiting guests, older family members or those seeking convenient ground floor bedroom accommodation.
Ascending to the first floor, a spacious landing provides access to four extremely well-proportioned bedrooms, each offering excellent accommodation for family members of all ages. The impressive master bedroom benefits from its own private en-suite, providing a welcome touch of comfort and convenience. The remaining bedrooms are equally generous in size and are served by a large, stylish family bathroom, beautifully complementing the overall standard of presentation found throughout the property.
Further enhancing the appeal of this fantastic family residence is a useful cellar room, offering valuable additional space, together with a detached garage providing further storage or parking potential.
Externally, the property continues to impress with a substantial and private rear garden, providing a fantastic outdoor space for the whole family to enjoy. Whether hosting summer gatherings, entertaining friends, enjoying outdoor dining or simply relaxing in peaceful surroundings, the generous garden offers endless possibilities. To the front, a spacious driveway provides ample off-road parking for multiple vehicles, making the property particularly practical for larger households.
Entrance Hall
Living Room
7.75m x 3.99m - 25'5" x 13'1"
Dining Room
4.98m x 3.07m - 16'4" x 10'1"
Kitchen/Diner
8.86m x 6.17m - 29'1" x 20'3"
Bedroom/Reception Room
3.99m x 3.56m - 13'1" x 11'8"
En-suite
Utility Room
2.64m x 1.35m - 8'8" x 4'5"
wc
First floor landing
Bedroom One
4.98m x 3.76m - 16'4" x 12'4"
En-suite
Bedroom Two
5.49m x 4.39m - 18'0" x 14'5"
Bedroom Three
4.27m x 2.74m - 14'0" x 8'12"
Bedroom Four
2.95m x 2.82m - 9'8" x 9'3"
Family Bathroom
Cellar
Garage
Buyers information
In line with UK anti-money laundering regulations,
successful purchasers must complete an Anti-Money Laundering (AML) check. We
use a specialist third-party service to verify your identity. The cost of these
checks is £40 (including VAT) for each purchaser and any giftors contributing funds. This fee is paid in
advance when an offer is agreed, and prior to the issuance of a sales
memorandum. Please note that this charge is non-refundable.
What's included
Garden
Parking
TypeDetached house
Bedrooms5
Bathrooms3
Energy ClassC
HeatingAsk Agent
Location
Map loading soon
Neighborhood data on demand
Nearby essentials will load when this section comes into view.
Listed on
Mortgage calculator
Estimated monthly payment
2.671 €/mo
Down payment10 % · 53.947 €
53.947 €485.524 € loan
Term
Total repayable801.365 €
Interest rate4.40 %
Representative estimate · Landomo is not a mortgage broker. · Rates updated April 2026