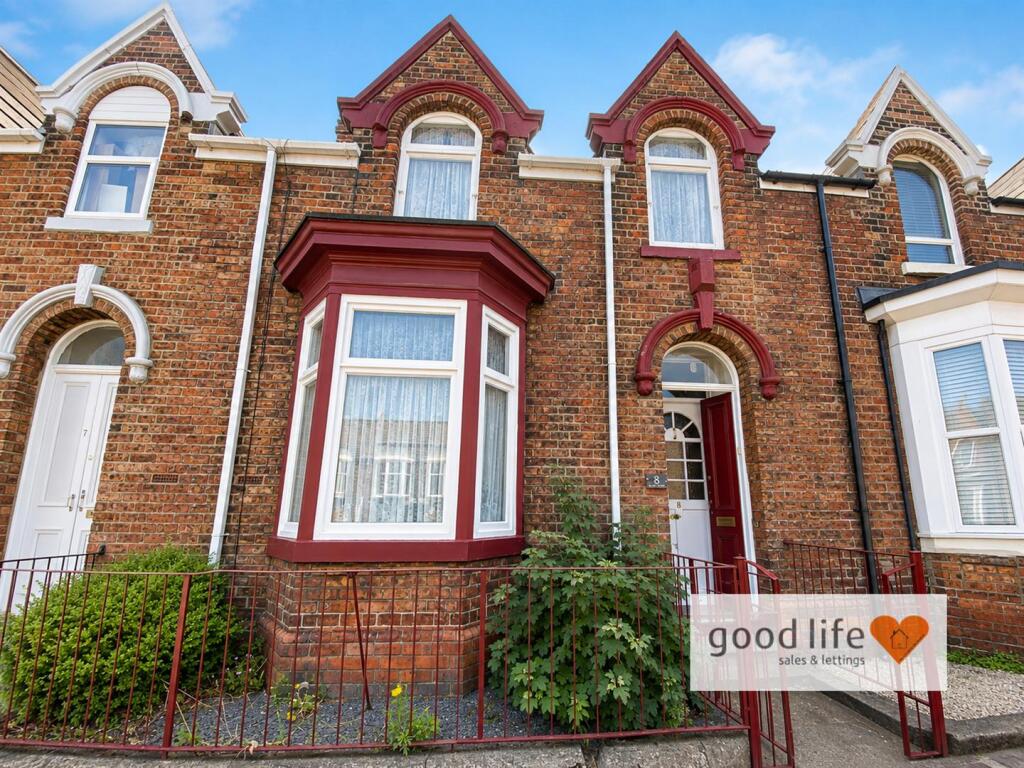
House for sale
Sunderland, Ashbrooke
3 bedrooms·1 bathroom
152.882 €
Listed Sep 3, 2026
About this listing
3 BEDROOM MID TERRACE - PERIOD HOME - 2 SEPARATE RECEPTION ROOMS - GARAGE TO REAR - EDGE OF CITY CENTRE - CLOSE TO METRO - NO CHAIN …
Good Life Homes are delighted to bring to the market a spacious family home of considerable period charm just a short walk to the city centre and Park Lane Metro and Bus station. In the same family ownership for many years, the property briefly comprises; entrance hall, original staircase, 2 lovely separate reception rooms, kitchen, ground floor bathroom, 3 first floor bedrooms. The rear yard is split into a garage with remote roller shutter and electric sockets/lights and an additional open seating area to enjoy pleasant days. With the benefit of no chain, viewing arrangements can be made by contacting our local office. If you have a property to sell and would like valuation advice or guidance, please do not hesitate to ask us for assistance.
Our fixed price selling fees start from just £1195 + vat on a no sale no fee basis which means you won’t pay us anything unless we sell your home!
Call us and find out why so many people across Sunderland now choose Good Life to sell their home.
Introduction - 3 BEDROOM MID TERRACE - PERIOD HOME - 2 SEPARATE RECEPTION ROOMS - GARAGE TO REAR - EDGE OF CITY CENTRE
- CLOSE TO METRO - NO CHAIN …
Entrance Vestibule - Carpet flooring, partially-glazed door leading to the entrance hall.
Entrance Hall - Carpet flooring, large double radiator, original staircase to first floor landing. 3 doors leading off, 2 to reception rooms and 1 to kitchen.
Reception Room 1 - 4.93m x 4.93m (16'2 x 16'2) - Large formal reception room
Carpet flooring, 2 radiators, front facing timber framed bay window with secondary glazing and painted panelling either side. Statement fireplace in a painted finish with quartz hearth and back and built in coal effect gas fire. Lovely high ceiling extending approx. 10 foot with original coving around the permitter.
Reception Room 2 - 4.29m x 3.81m (14'1 x 12'6) - Also a large reception room.
Carpet flooring, double radiator, wooden framed single-glazed window with secondary glazing adding.
Kitchen - 3.81m x 2.13m (12'6 x 7'0) - Fairly modern kitchen with a range of wall and floor units in a cream finish with contrasting laminate work surface, integrated electric oven, 4 ring gas hob, ceramic sink with bowl and a half, single drainer and monobloc tap, space and plumbing for a washing machine, space for a tall fridge/freezer, wall mounted Worcester borsch combi boiler, wooden framed single-glazed window facing onto the rear court yard, laminate tile effect flooring. Door leading off to rear lobby.
Rear Lobby - Laminate tile effect flooring. Door leading off to garage, door leading off to cupboard, door leading off to bathroom.
Bathroom - 2.08m x 1.68m (6'10 x 5'6) - Laminate tile effect flooring, double radiator, wooden framed single-glazed window with privacy glass facing into the garage. Double shower cubicle with sliding glass doors and shower fed from the main combi boiler system, toilet with low level cistern, sink with single pedestal and chrome taps.
First Floor Landing - Rear facing timber window with secondary glazing added, built in cupboard with sliding doors, loft hatch, 3 doors leading off all to bedrooms.
Bedroom 1 - 4.09m x 3.81m (13'5 x 12'6) - Double bedroom.
Carpet flooring, radiator, wooden framed single-glazed window with secondary glazing added.
Bedroom 3 - 2.92m x 2.31m (9'7 x 7'7) - Comfortable single bedroom
Carpet flooring, wooden framed single-glazed window with secondary glazing added.
Bedroom 2 - 4.29m x 3.89m (14'1 x 12'9) - Large double bedroom.
Carpet flooring, radiator, wooden framed single-glazed window with secondary glazing added.
Garage - 5.08m x 3.71m (16'8 x 12'2) - Remote control roller shutter door, accessed from the rear of the property. Single glazed wooden framed window and door allowing some outdoor space, electric lighting and sockets and was formally used as a personal work shop.
Externally - 3.66m x 3.58m (12'0 x 11'9) - Meaurements are approx.
Allowing for seating and patio areas as can be seen in the photos
General - Please note, the roof has been replaced a number of years ago compared to the original roof.
What's included
Terrace
Garden
TypeTerraced house
Bedrooms3
Bathrooms1
Energy ClassD
HeatingAsk Agent
Location
Map loading soon
Neighborhood data on demand
Nearby essentials will load when this section comes into view.
Listed on
Mortgage calculator
Estimated monthly payment
757 €/mo
Down payment10 % · 15.288 €
15.288 €137.594 € loan
Term
Total repayable227.101 €
Interest rate4.40 %
Representative estimate · Landomo is not a mortgage broker. · Rates updated April 2026