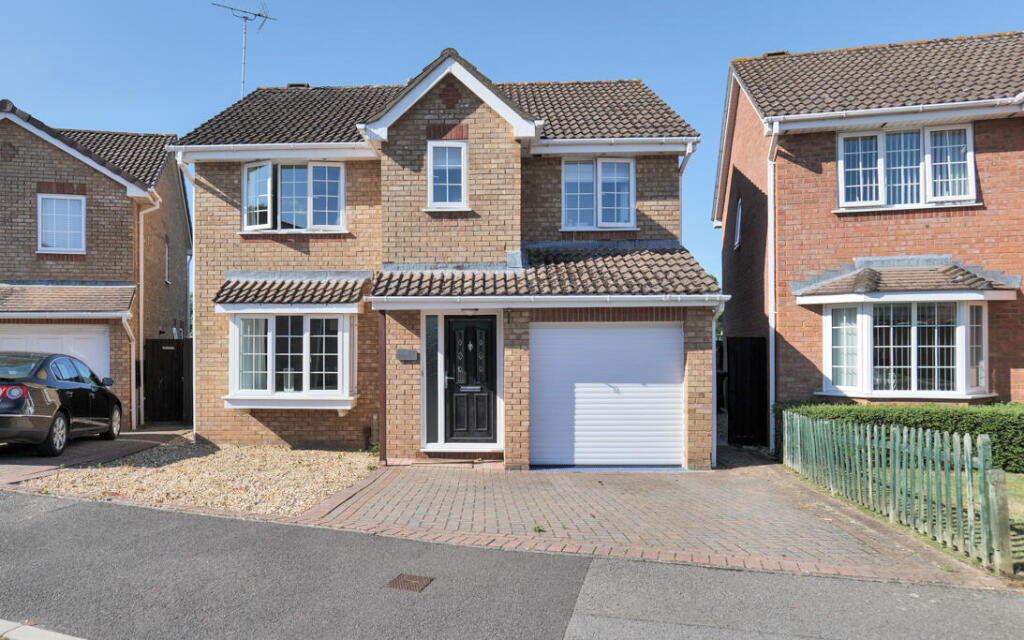
House for sale
Swindon
4 bedrooms·2 bathrooms
467.542 €
Listed Jul 13, 2026
About this listing
Located in the sought-after area of Alder Way, Melksham, Wiltshire, this modern four-bedroom detached home offers space and practicality. The property is beautifully presented throughout, making it an ideal choice for families or those seeking a spacious home.
Upon entering, you will find a well-designed layout that includes an en-suite ensuring privacy and comfort for the master bedroom. The home boasts ample living space, perfect for both relaxation and entertaining with the modern kitchen diner. The low maintenance garden provides a serene outdoor area, allowing you to enjoy the fresh air without the burden of extensive upkeep.
The property features driveway parking and a garage, providing secure and convenient access. The location is particularly appealing, as it is within walking distance to the town centre, where you can find a variety of shops, cafes, and local amenities. Additionally, the Melksham Community Campus is nearby, offering recreational facilities for all ages. Families will appreciate the proximity to a primary school, making the morning school run a breeze.
This property is situated in a popular location, making it a desirable choice for those looking to settle in a vibrant community. With its modern features and convenient access to local amenities, this four-bedroom home on Alder Way is a fantastic opportunity not to be missed.
Hall - External door and window to front elevation, radiator, stairs to first floor and door to living room.
Living Room - 4.56m x 4.77m (15'0" x 15'8") - Box window to front elevation, radiator, opening to dining area, door leading to inner hallway.
Dining Room - 2.61m x 2.73m (8'7" x 8'11") - Radiator, bi-fold door opening to enclosed rear garden, opening to kitchen area.
Kitchen - 2.61m x 4.48m (8'7" x 14'8") - Fitted with a matching range of base and eye level units with worktop space over, 1+1/2 bowl stainless steel sink, integrated dishwasher, space for American style fridge/freezer and washing machine, fitted electric fan assisted oven, five ring gas hob, two windows to rear elevation and side door to enclosed rear garden
Wc - Window to side elevation, fitted with two piece suite comprising wash hand basin and WC, radiator.
Inner Hallway - Door to WC.
Bedroom One - 3.60m x 3.88m (11'10" x 12'9") - Built in wardrobe, radiator and door to en-suite.
En-Suite - Fitted with three piece suite comprising shower enclosure, wash hand basin and WC, window to front elevation and heated towel rail.
Bedroom Two - 4.28m x 2.51m (14'1" x 8'3") - Window to front elevation, built in wardrobe and radiator.
Bedroom Three - 3.60m x 2.77m (11'10" x 9'1") - Window to rear elevation, built in wardrobe and radiator.
Bedroom Four - 3.01m x 2.46m (9'11" x 8'1") - Window to rear elevation and radiator.
Bathroom - Fitted with three piece suite comprising bath with shower over and glass screen, wash hand basin and WC, window to rear elevation and heated towel rail.
Landing - Doors to bedrooms and bathroom, airing cupboard with hot water tank.
Garage - 5.41m x 2.46m (17'9" x 8'1") - Electric roller up and over door and gas boiler.
Outside - Driveway parking for two to three vehicles. Fully enclosed rear garden with patio area and artificial grass with two sheds.
What's included
Garden
Garage
Parking
TypeDetached house
Bedrooms4
Bathrooms2
HeatingGas Central
Location
Map loading soon
Neighborhood data on demand
Nearby essentials will load when this section comes into view.
Listed on
Mortgage calculator
Estimated monthly payment
2.315 €/mo
Down payment10 % · 46.754 €
46.754 €420.788 € loan
Term
Total repayable694.517 €
Interest rate4.40 %
Representative estimate · Landomo is not a mortgage broker. · Rates updated April 2026