House for sale, 121 m²
Bournemouth
via Rightmove
3 bedrooms·1 bathroom
597.122 €
4.935 €/m²
Listed Nov 4, 2026
About this listing
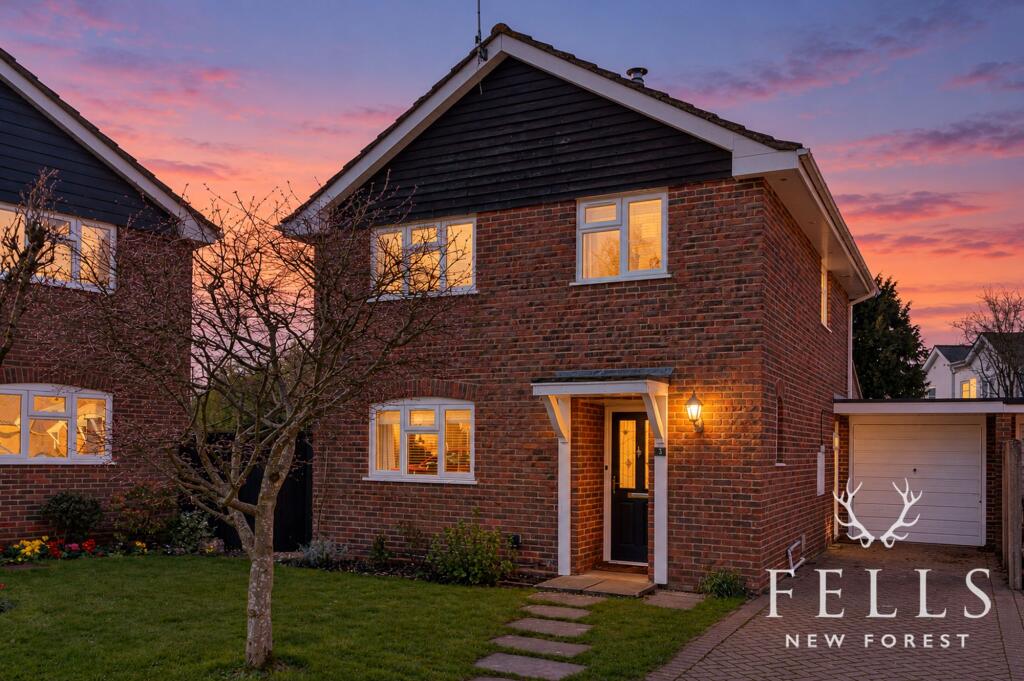
Set within an exclusive private cul de sac of just five homes, this beautifully presented detached house offers a calm and considered way of living, where light filled spaces and thoughtful design come together effortlessly.
From the moment you step inside, the sense of flow is immediate. The entrance hall, finished with LVT wood effect flooring, guides you through the ground floor where each room connects naturally. At the front, the living room is a welcoming retreat with a front aspect outlook and a woodburning stove set beneath an oak mantle, creating a warm and inviting focal point for quieter evenings.
To the rear, the home opens up into a sociable kitchen and family space designed for modern living. Sleek handleless cabinetry is paired with wood effect worktops, with space for a range style cooker and American fridge freezer. The room extends into a relaxed seating area beneath skylights, where natural light pours in, and French doors open directly onto the garden. It is a space that shifts seamlessly from busy mornings to long, unhurried afternoons. A separate utility room adds practicality, complete with additional sink, appliance space and a shower cubicle.
Upstairs, three well proportioned bedrooms offer comfortable accommodation. The principal bedroom enjoys a front aspect, while the second bedroom overlooks the garden and benefits from built in storage. A third bedroom provides flexibility as a guest room, nursery or study. The bathroom is stylishly arranged with a bath and overhead shower, contemporary fittings and useful storage.
Outside, the South West facing garden wraps around the property, capturing sunlight throughout the day. There are distinct areas to enjoy, from a circular patio ideal for entertaining to a further seating area beneath a pergola. The lawn is bordered by established planting, creating a sense of privacy and greenery. At the far corner, a substantial timber chalet offers a superb work from home solution, complete with power, lighting, internet provision and air conditioning for year round comfort.
The front of the property is equally well kept, with a lawned garden, a mature tree and a block paved driveway leading to the garage.
Living in The Cloisters
The Cloisters enjoys a peaceful position within the sought after Hightown area, offering a rare blend of privacy and accessibility. Ringwood town centre is just a short distance away, providing a vibrant mix of independent shops, cafes, restaurants and everyday conveniences, along with excellent schooling and community facilities.
For those who enjoy the outdoors, the New Forest National Park is within easy reach, offering miles of open heathland, woodland walks and cycling routes. Closer to home, Hightown Lakes and the Castleman Trailway provide scenic walking routes, perfect for morning runs or relaxed weekend strolls. The nearby Elm Tree pub adds a welcoming country feel, ideal for informal dining.
Connectivity is another strong advantage, with easy access to the A31 linking to Southampton, Bournemouth and beyond. London is reachable via nearby rail connections, while both Bournemouth and Southampton airports are conveniently close. For leisure, the David Lloyd health club is within easy reach, adding to the area’s appeal for those seeking an active lifestyle.
Disclaimer
In line with the Money Laundering Regulations 2017 and the Proceeds of Crime Act 2002, Fells New Forest Property is required to conduct anti money laundering identity checks on all prospective buyers. A non refundable fee of £40 per person (inclusive of VAT) is payable at the outset to cover the cost of these checks, processed through our secure third party AML service. This cost is due prior to commencement of the purchasing process.
Amenities
Terrace
Parking
TypeDetached house
Living Area121 m²
Bedrooms3
Bathrooms1
HeatingGas Central, Wood Burner
Location
Map loading soon
Neighborhood data on demand
Nearby essentials will load when this section comes into view.
Listed on
Mortgage calculator
Estimated monthly payment
2.957 €/mo
Down payment10 % · 59.712 €
59.712 €537.410 € loan
Term
Total repayable887.003 €
Interest rate4.40 %
Representative estimate · Landomo is not a mortgage broker. · Rates updated April 2026