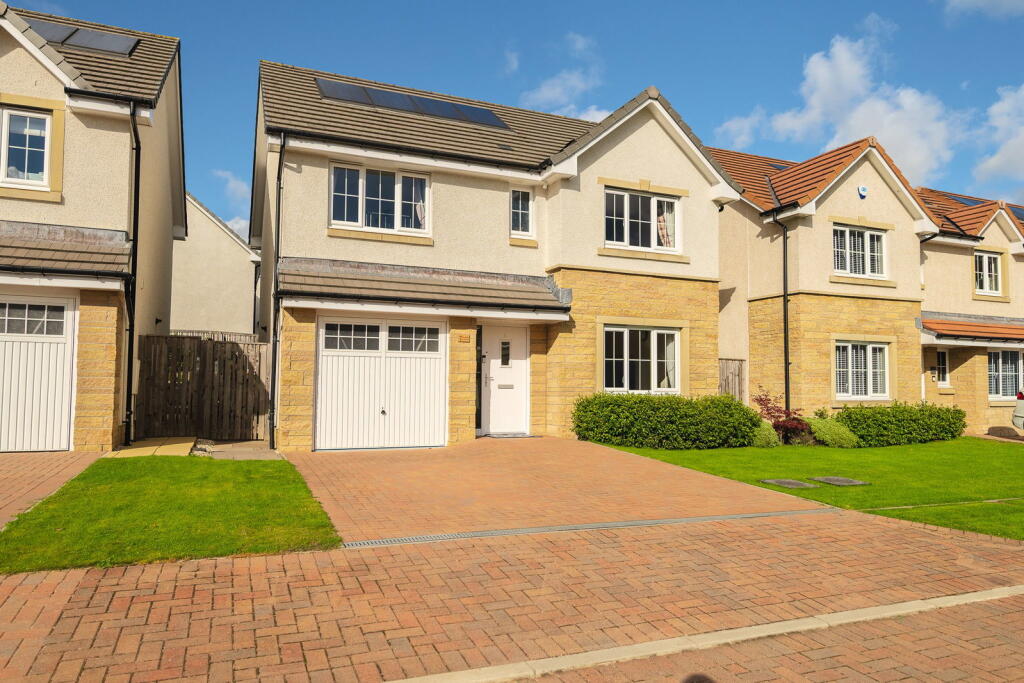
House for sale, 112 m²
Edinburgh
4 bedrooms·3 bathrooms
410.577 €
3.665 €/m²
Listed Oct 16, 2026
About this listing
Enjoying a fantastic position opposite Eliburn Park and reservoir, this impressive Bellway-built Oakmont-style detached villa offers spacious family accommodation, a sociable kitchen/dining room and four generous double bedrooms. Beautifully presented throughout in fresh, neutral tones, the property is ready to move into and combines contemporary styling with the practical features needed for modern family life.
A double driveway provides ample off-street parking and leads to the integral garage, while the attractive frontage creates an appealing first impression. Inside, a bright entrance hallway sets the tone, with laminate flooring continuing into the lounge and a carpeted staircase leading to the upper floor.
The lounge is a welcoming reception space, positioned to the front and enjoying an open outlook. Decorated in neutral tones, it offers a comfortable setting for relaxing and unwinding.
The kitchen/dining room is undoubtedly a standout feature, providing an excellent space for both everyday living and entertaining. A stylish range of base and wall-mounted units is complemented by striking splashback tiling and a peninsula breakfast bar, creating a contemporary finish with plenty of practicality. A generous pantry cupboard provides additional storage, while ample space for a dining table makes this a natural gathering point for family and friends. French doors open onto the rear garden, allowing natural light to filter through and offering easy access outside. Integrated appliances include a gas hob, eye-level oven, grill/oven, dishwasher and fridge/freezer.
The adjoining utility room adds valuable convenience, featuring a stainless steel sink, space for a free-standing washing machine and tumble dryer, and direct access to the rear garden. A door also leads to the downstairs cloakroom, which is fitted with a white WC and wash hand basin. Tiled flooring extends throughout the kitchen/dining room, utility room and cloakroom, providing a practical and coordinated finish.
Upstairs, four well-proportioned double bedrooms offer excellent flexibility for family living, guests or home working. All are finished in fresh, neutral decor with laminate flooring, while a useful storage cupboard and partially floored loft, accessed via a pull-down ladder, provide additional storage.
The principal bedroom benefits from fitted wardrobes along one wall and a private en-suite shower room, complete with a shower cubicle, WC, wash hand basin and contemporary splashback tiling.
Bedroom two is another generous double, featuring a fitted storage cupboard and an outlook to the front. Bedrooms three again with a fitted wardrobe and bedroom four are positioned to the rear, both offering comfortable proportions and space for additional free-standing furniture.
A modern family bathroom completes the accommodation, featuring a three-piece suite and contemporary tiled finishes.
The rear garden is well suited to enjoying the outdoors, with a lawn area, raised planting beds and extensive paving creating a low-maintenance space with room to relax and entertain. Enclosed by timber fencing, it offers a secure setting for children and pets, while the patio provides an ideal spot for outdoor dining and summer gatherings.
Further benefits include gas central heating, double glazing, solar panels and an integral garage.
With Eliburn Park and reservoir directly opposite, Livingston North train station within walking distance and excellent access to the motorway network, the property is ideally placed for both outdoor leisure and commuting.
Offering four double bedrooms, versatile living space, excellent storage and an enviable outlook, this attractive detached villa presents an excellent opportunity to secure a spacious, move-in-ready family home in a popular Livingston location.
Discover Livingston: Livingston is a well-established and highly convenient town, offering an excellent balance of modern amenities, green open spaces, and strong transport links. Ideally positioned for commuters, Livingston lies within easy reach of Edinburgh and Glasgow, with regular rail services, quick access to the M8 motorway, and excellent public transport connections.
The town centre provides an extensive range of amenities, including a wide selection of high-street retailers, supermarkets, cafes, restaurants, and leisure facilities, catering for everyday needs and lifestyle enjoyment alike. Livingston is also well served by local shopping parades, ensuring convenience close to home.
Outdoor enthusiasts are well catered for, with a wealth of green spaces nearby, including the popular Almondell & Calderwood Country Park and Dechmont Hill or your door step, offering scenic woodland walks, riverside paths, and open spaces ideal for family outings. The surrounding area also benefits from numerous parks, play areas, and cycle routes.
Livingston's thoughtful layout incorporates a strong selection of well-regarded schools, healthcare facilities, and community amenities, making it an ideal location for families, professionals, and those seeking a well-connected yet peaceful place to call home.
What's included
Terrace
Garage
Parking
TypeDetached house
Living Area112 m²
Bedrooms4
Bathrooms3
HeatingAsk Agent
Location
Map loading soon
Neighborhood data on demand
Nearby essentials will load when this section comes into view.
Listed on
Mortgage calculator
Estimated monthly payment
2.033 €/mo
Down payment10 % · 41.058 €
41.058 €369.519 € loan
Term
Total repayable609.897 €
Interest rate4.40 %
Representative estimate · Landomo is not a mortgage broker. · Rates updated April 2026