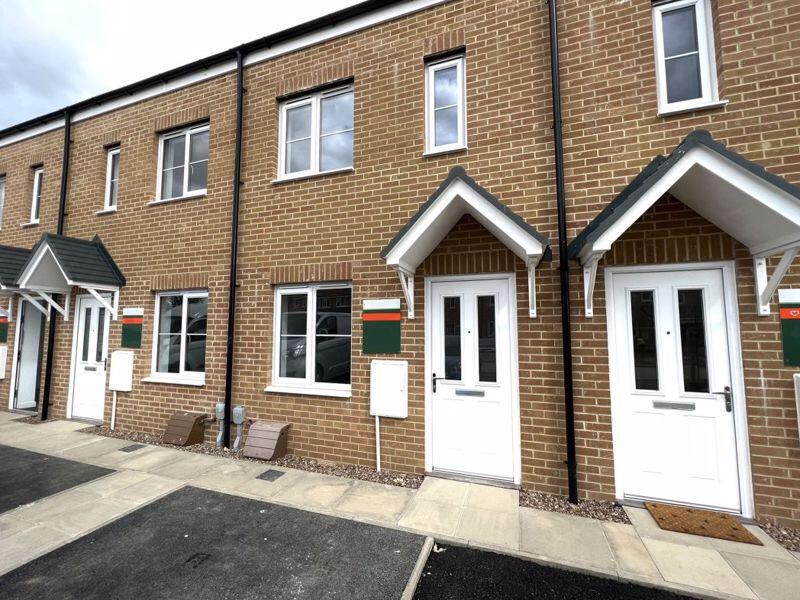
House for sale
Humberston, North East Lincolnshire
3 bedrooms·1 bathroom
197.326 €
Listed Nov 2, 2026
About this listing
IMAGES TAKEN BEFORE TENANT MOVED IN - NO FORWARD CHAIN
Crofts Estate Agents are delighted to bring to the market this well-presented mid-terrace family home, situated on Eagle Drive in the popular village of Humberston. Built in 2022, this modern property offers well-planned accommodation arranged over three floors, making it an ideal purchase for first-time buyers, families or those looking for a contemporary home.
The ground floor comprises a welcoming lounge, a downstairs WC, a useful storage cupboard and a modern kitchen/diner fitted with an integrated oven, hob and extractor. Patio doors provide access to the rear garden, creating a pleasant space for everyday living and entertaining.
To the first floor, there are two spacious bedrooms and a modern family bathroom fitted with a three-piece suite, including a shower over the bath. The second floor is home to the principal bedroom, which benefits from a useful storage cupboard, ideal for additional wardrobe space.
Externally, the property benefits from a rear garden, an allocated off-road parking space and an additional shared visitor parking space with the neighbouring property.
Further benefits include uPVC double glazing, gas central heating throughout and the remainder of the property's new home warranty, offering additional peace of mind to prospective purchasers.
Offered for sale with NO FORWARD CHAIN, this modern home is ideally suited to a variety of buyers. Early viewing is highly recommended to fully appreciate the accommodation on offer.
Lounge
16' 5'' x 11' 10'' (5.00m x 3.60m)
The lounge has a window and door to the front elevation, a radiator and a carpeted floor. There is also a built in cupboard.
Downstairs WC
5' 1'' x 3' 4'' (1.55m x 1.02m)
With a radiator, vinyl flooring, a WC and basin.
Kitchen/Diner
11' 10'' x 7' 8'' (3.60m x 2.34m)
The kitchen-diner has a window and French doors to the rear elevation, vinyl flooring and a range of fitted units with a sink and drainer, plumbing for a washing machine and an electric oven and hob. There is also a space for a dining table.
Bedroom 2
11' 10'' x 10' 6'' (3.60m x 3.20m)
Bedroom two has two windows to the front elevation, a radiator and a carpeted floor.
Bedroom 3
11' 10'' x 8' 5'' (3.60m x 2.56m)
Bedroom three has a window to the rear elevation, a radiator and a carpeted floor.
Bathroom
7' 2'' x 5' 7'' (2.18m x 1.70m)
The bathroom has partially tiled walls, a radiator and vinyl flooring. There is also a modern suite with a WC, basin and a bath.
Bedroom 1
19' 7'' x 8' 4'' (5.96m x 2.54m)
Bedroom one has a Velux window to the front elevation, a radiator and a carpeted floor. There is also a built in cupboard.
Outside
With garden spaces to the front and rear with off road parking to the front.
What's included
Terrace
Garden
Parking
TypeTerraced house
Bedrooms3
Bathrooms1
Energy ClassB
HeatingAsk Agent
MunicipalityHumberston
Location
Map loading soon
Neighborhood data on demand
Nearby essentials will load when this section comes into view.
Listed on
Mortgage calculator
Estimated monthly payment
977 €/mo
Down payment10 % · 19.733 €
19.733 €177.593 € loan
Term
Total repayable293.120 €
Interest rate4.40 %
Representative estimate · Landomo is not a mortgage broker. · Rates updated April 2026