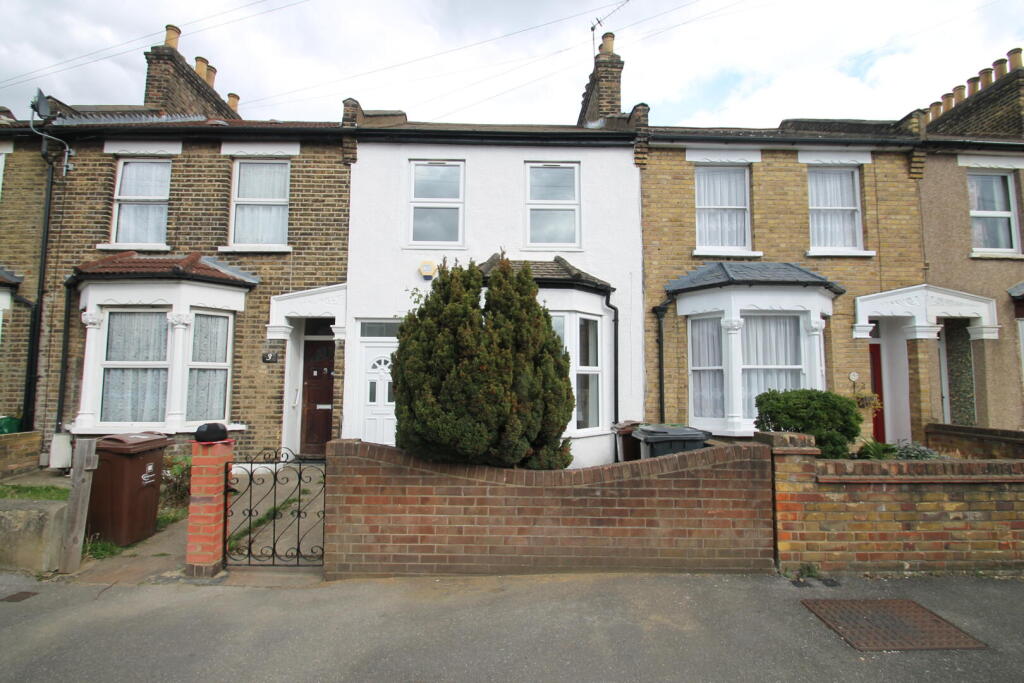
House for sale, 91 m²
Romford
3 bedrooms·1 bathroom
531.632 €
5.842 €/m²
Listed Sep 14, 2026
About this listing
Nestled on Eustace Road in the vibrant area of Romford, this charming mid-terrace house offers a delightful blend of modern living and classic character. Built in 1903, this property has been newly refurbished to provide a fresh and inviting atmosphere, making it an ideal home for families or professionals alike.
Spanning an impressive 980 square feet, the house features three generously sized double bedrooms, ensuring ample space for relaxation and rest. The fitted and tiled kitchen is both practical and stylish, perfect for those who enjoy cooking and entertaining. Adjacent to the kitchen, the spacious through lounge and diner creates a warm and welcoming environment, ideal for family gatherings or socialising with friends.
The bathroom is also fitted and tiled, providing a clean and contemporary space for your daily routines. Throughout the first floor, you will find comfortable carpets, while the ground floor boasts elegant wood floors, adding to the home's charm and character.
Step outside to discover a lovely rear garden, offering a private outdoor space for relaxation or gardening enthusiasts. This property is available now, making it a fantastic opportunity for those looking to move into a well-appointed home in a desirable location.
With its combination of space, style, and convenience, this three-bedroom terraced house on Eustace Road is not to be missed. Come and experience the comfort and charm of this delightful property for yourself.
Lounge - 22'4" x 15'1" -
Kitchen - 12'4" x 9'5" -
Bedroom 1 - 10'12" x 15'1" -
Bathroom - 9'1" x 4'8" -
Bedroom 2 - 11'2" x 9'9" -
Bedroom 3 -
Rear Garden - The rear garden is an inviting outdoor space featuring a paved patio area leading to a lawn with artificial grass. A pergola provides a sheltered spot, ideal for relaxing or alfresco dining. The garden is fully enclosed with fencing on all sides, offering privacy and a safe environment for children or pets. The garden can be accessed directly through the kitchen's French doors.
Courtyard - At the rear of the house, an additional covered patio space offers further outdoor flexibility, providing shelter for outdoor gatherings or storage. The garden extends from the house with a paved area leading to the lawn and pergola beyond, enclosed with privacy fencing for a secure and peaceful environment.
Hall - The hallway on the ground floor leads through to the kitchen and bathroom, with a bay window allowing light into the space. It provides access to the lounge and the staircase to the first floor, creating a practical flow between rooms.
What's included
Terrace
Garden
TypeTerraced house
Living Area91 m²
Bedrooms3
Bathrooms1
HeatingAsk Agent
Location
Map loading soon
Neighborhood data on demand
Nearby essentials will load when this section comes into view.
Listed on
Mortgage calculator
Estimated monthly payment
2.632 €/mo
Down payment10 % · 53.163 €
53.163 €478.469 € loan
Term
Total repayable789.720 €
Interest rate4.40 %
Representative estimate · Landomo is not a mortgage broker. · Rates updated April 2026