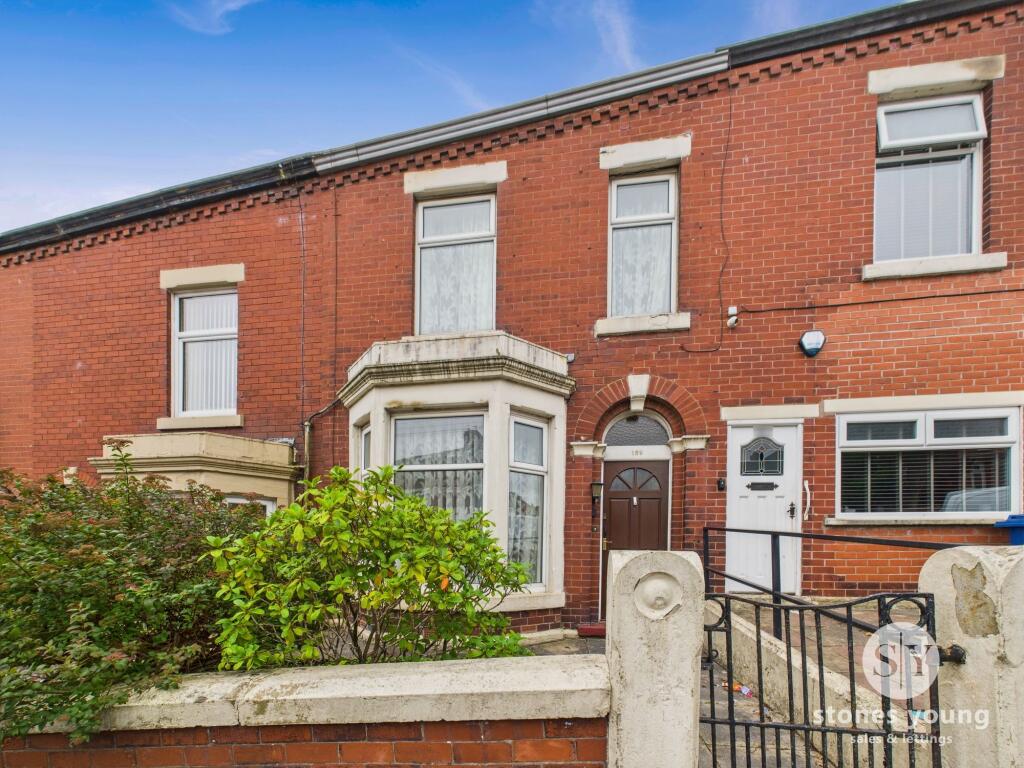
House for sale, 94 m²
Blackburn
3 bedrooms·1 bathroom
168.516 €
1.793 €/m²
Listed Sep 8, 2026
About this listing
THREE BEDROOM TERRACED IN REVIDGE WITH NO CHAIN DELAY! Set in this desirable location stands this well appointed three bedroom terraced property. This property holds huge potential to be a wonderful home and must be viewed to appreciate the opportunity on offer here.
Upon entering the property you are greeted by the entrance vestibule which opens into the welcoming hallway with stairs to the first floor. The lounge is filled with plenty of natural light provided via the large window and benefits from a lovely feature fireplace which acts as the main focal point in the room. The generous second reception room also has a fireplace and is flooded with light thanks to the large window. The kitchen provides ample storage in way of wall and base units and also provides plentiful space for freestanding appliances. On the first floor, leading from the landing there is the large master bedroom along with two further bedrooms, a comfortable single and double. Completing the property internally is the three piece family bathroom suite and separate w/c.
Revidge is an increasingly popular location due to being within the catchment area of excellent schools and close proximity to amenities and places of worship. On street parking is available directly to the front of this garden fronted home. Early viewing is highly advised for this terraced property.
Vestibule
Tiled flooring, wooden front door, cupboard housing gas meter.
Hallway
Carpet flooring, panel radiator, stairs to the first floor.
Lounge
Carpet flooring, panel radiator, UPVC double glazed bay window, gas fire in tiled half and wood surround, TV point, phone point.
Second Reception Room
Carpet flooring, panel radiator, UPVC double glazed window, gas fire in marble hearth and wood surround, TV point, phone point.
Kitchen
Laminate flooring, panel radiator, range of wall and base units and contrasting work surfaces, space for dishwasher, four ring gas hob and oven, extractor fan, wall mounted Combi boiler, space for undercounter fridge and freezer under stairs storage, UPVC door to rear garden.
Landing
Carpet flooring, over stairs storage.
Bedroom One
Carpet flooring, UPVC double glazed window x2, panel radiator.
Bedroom Two
Carpet flooring, panel radiator, UPVC double glazed window.
Bedroom Three
Carpet flooring, panel radiator, UPVC double glazed window.
Bathroom
Carpet flooring, three-piece suite in yellow, mains fed shower over bath, storage cupboard, panel radiator.
W/C
Carpet flooring, UPVC double glazed frosted window.
Disclaimer
Stones Young Sales and Lettings provides these particulars as a guide only and does not guarantee accuracy. They do not form part of any offer, contract, or warranty. Buyers or tenants must verify all information through their own inspections, surveys, and enquiries. Statements are not representations of fact, and no guarantees are given by Stones Young, its employees, or agents.
Photographs reflect the property at the time taken and may not show current conditions. Measurements and distances are approximate. References to alterations or use do not confirm that necessary permissions have been obtained.
In line with legal requirements, Anti-Money Laundering (AML) checks must be completed for all purchasers. A fee of £25 (including VAT) per buyer is payable upon acceptance of an offer to cover these checks.
What's included
Terrace
Key Stats
Key Stats
TypeTerraced house
Living Area94 m²
Bedrooms3
Bathrooms1
HeatingAsk Agent
Location
Map loading soon
Neighborhood data on demand
Nearby essentials will load when this section comes into view.
Listed on
Mortgage calculator
Estimated monthly payment
834 €/mo
Down payment10 % · 16.852 €
16.852 €151.664 € loan
Term
Total repayable250.324 €
Interest rate4.40 %
Representative estimate · Landomo is not a mortgage broker. · Rates updated April 2026