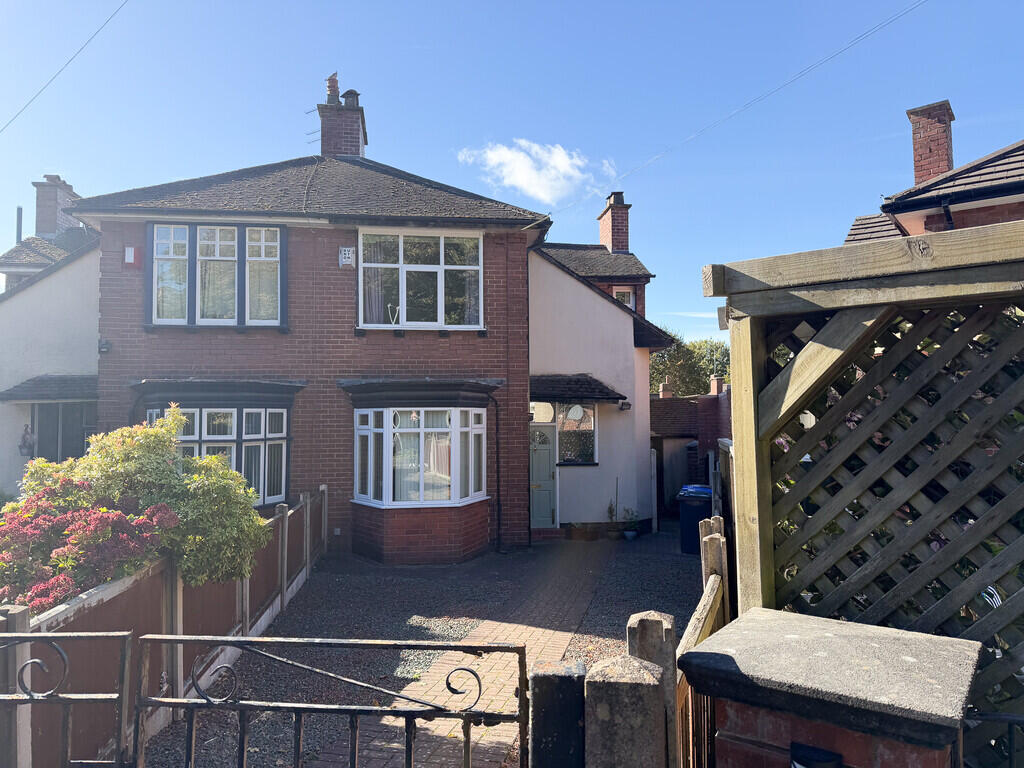
House for sale
Stoke-on-Trent
3 bedrooms·1 bathroom
245.627 €
Listed Oct 16, 2026
About this listing
Findahome Online are delighted to offer to the market this Well Presented Mature Three Bedroom Semi Detached House situated in the heart of Hartshill. Within easy walking distance of the Royal Stoke Hospital, shops and amenities. The spacious accommodation comprises of: Entrance Hallway, Lounge, Dining Room, Fitted Dining Kitchen, Ground Floor WC, Three Bedrooms and Bathroom/WC. There are gardens to the front and rear. Ideal for first time buyers and families. Set back from the leafy, tree lined avenue, the property overlooks an attractive communal green with seating, providing a pleasant and peaceful setting. We highly recommend a viewing, you will not be disappointed!
ENTRANCE HALLWAY(DRAFT DETAILS) Stairs leading to the first floor, storage cupboard with steps down to a half cellar, doors into:
DINING ROOM 15' 1"into bay x 10' 4" (4.6m x 3.15m) Feature fireplace with tiled surround and gas fire.
LOUNGE 16' 9" x 10' 5" (5.11m x 3.18m) Parquet floor, feature fireplace with living flame effect gas fire.
DINING KITCHEN 13' 2" x 11' 7" (4.01m x 3.53m) Fitted kitchen, breakfast bar, integrated double oven and induction hob with extractor hood over. UPVC double glazed door leading to the garden.
WC WC, hand basin.
FIRST FLOOR
LANDING Storage cupboard(off the stairs), doors leading into:
BEDROOM ONE 13' 10" x 9' 2" (4.22m x 2.79m) Fitted wardrobes.
BEDROOM TWO 12' 3" x 10' 10" (3.73m x 3.3m) Fitted wardrobes.
BEDROOM THREE 8' 9" x 5' 4" (2.67m x 1.63m) Access to the loft. Cupboard housing the combination boiler.
BATHROOM/WC 10' 7" x 4' 9" (3.23m x 1.45m) Bath with shower over, vanity sink unit, WC.
EXTERIOR The property sits back nicely from the Crescent, to the front there is a large block paved garden.
The rear garden has a paved patio area and lawn.
PLEASE NOTE Some photographs have been digitally enhanced to add garden furniture and remove personal items for presentation purposes only. No other alterations have been made to the property.
What's included
Garden
TypeSemi-detached house
Bedrooms3
Bathrooms1
HeatingGas Central
Location
Map loading soon
Neighborhood data on demand
Nearby essentials will load when this section comes into view.
Listed on
Mortgage calculator
Estimated monthly payment
1.216 €/mo
Down payment10 % · 24.563 €
24.563 €221.064 € loan
Term
Total repayable364.869 €
Interest rate4.40 %
Representative estimate · Landomo is not a mortgage broker. · Rates updated April 2026