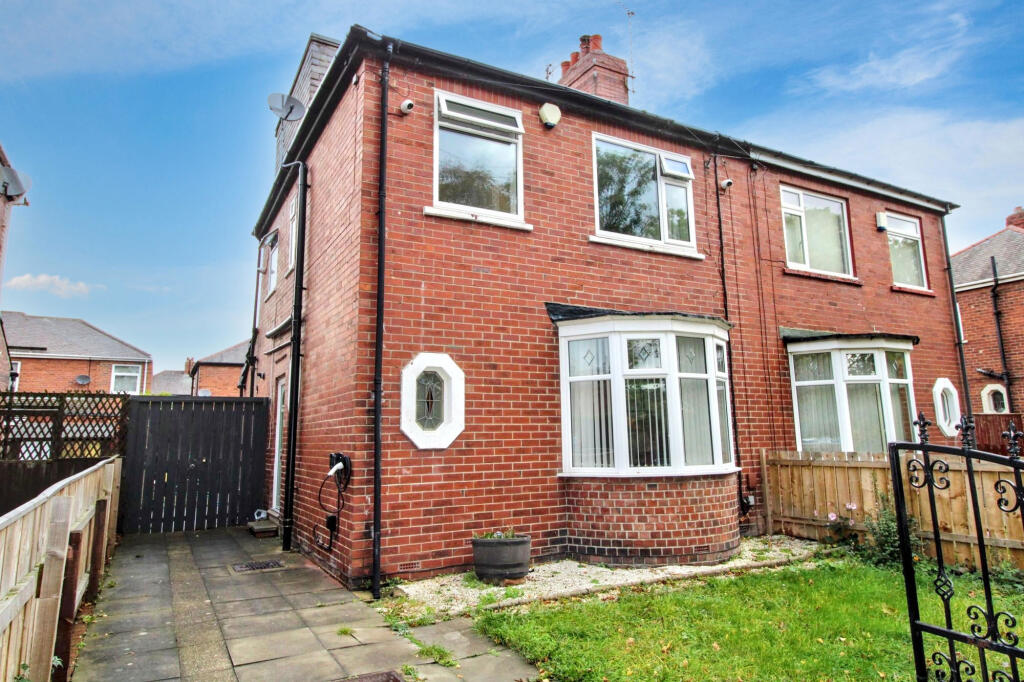
House for sale
Newcastle upon Tyne, Walker
2 bedrooms·1 bathroom
214.982 €
Listed Oct 12, 2026
About this listing
Available for sale is this well presented semi detached house located in the heart of Walkergate.
The accommodation briefly comprises; entrance area, modern dining kitchen with a good range of wall and base units, complimenting work surfaces, built in gas hob and electric oven, integrated microwave, stainless steel sink with mixer tap, tiled splashback, island with undercounter cupboards, space for appliances, space for dining table, LVT flooring, two UPVC double glazed windows and radiators. There is a nice size lounge with log burner and UPVC double glazed bay window. To the first floor there are two bedrooms and bathroom/WC with shower and wash basin. There is a loft space that occupies a third bedroom and storage room.
Externally to the front is mainly laid to lawn with driveway providing off street parking with gates. To the rear is a private garden which is mainly laid to lawn with paved area and fenced boundaries.
The property benefits UPVC double glazing and gas central heating.
Virtual tour link below;
Council Tax Band: B
Tenure: Freehold
Front External
Driveway, electric charging point and fenced boundaries
Entrance Hall
Lounge
4.42m x 3.5m
UPVC double glazed bay window, radiator, log burner and under stair cupboard.
Kitchen
4.82m x 4.98m
With a good range of wall and base units, complimenting work surfaces, built in gas hob and electric oven, integrated microwave, stainless steel sink with mixer tap, tiled splashback, island with undercounter cupboards, space for appliances, space for dining table, LVT flooring, two UPVC double glazed windows and radiator.
Landing
1.31m x 0.94m
With storage cupboard.
Bathroom
1.68m x 2.14m
Modern bathroom with wash basin, WC, shower, heated towel rail, cladded walls and UPVC double glazed window.
Bedroom One
3.03m x 3.41m
UPVC double glazed window and radiator.
Bedroom Two
3.55m x 3.2m
UPVC double glazed window to the rear and radiator.
Bedroom Three
3.22m x 4.89m
Loft room with UPVC double glazed windows and radiator.
Rear garden
Mainly laid to lawn, pathed area and fenced boundaries.
Storage room
1.74m x 3.14m
Storage space opposite loft room.
What's included
Garden
Parking
TypeSemi-detached house
Bedrooms2
Bathrooms1
HeatingGas
Location
Map loading soon
Neighborhood data on demand
Nearby essentials will load when this section comes into view.
Listed on
Mortgage calculator
Estimated monthly payment
1.064 €/mo
Down payment10 % · 21.498 €
21.498 €193.484 € loan
Term
Total repayable319.348 €
Interest rate4.40 %
Representative estimate · Landomo is not a mortgage broker. · Rates updated April 2026