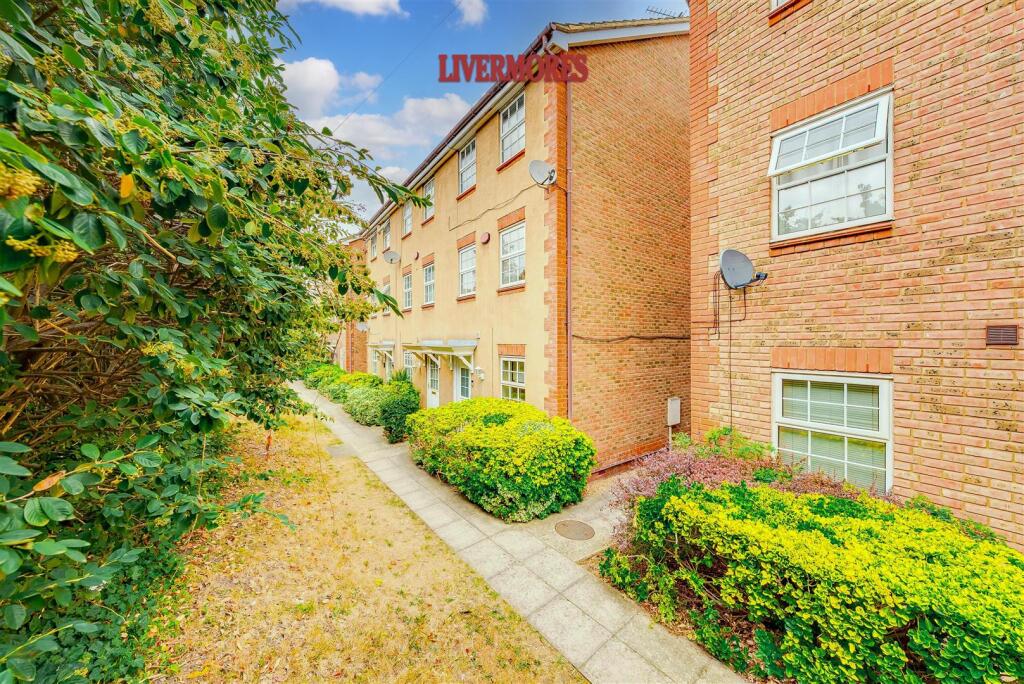
House for sale, 110 m²
Dartford
4 bedrooms·2 bathrooms
553.097 €
5.028 €/m²
Listed Sep 8, 2026
About this listing
Set back on Hawley Road in Dartford, this immaculately presented end terrace townhouse offers a perfect blend of modern living and versatile accommodation. Spanning an impressive 1,183 square feet, this delightful property features four well-proportioned bedrooms, making it an ideal home for families or those seeking extra space.
Upon entering, you are greeted by a spacious hallway that sets the tone for the rest of the home. The ground floor boasts a versatile study or fourth bedroom, perfect for those who work from home or require additional living space. The large kitchen diner is a highlight, providing an excellent area for family meals and entertaining guests. Adjoining the kitchen is a lovely conservatory, which invites natural light and offers a serene space to relax.
Completing the ground floor layout is a convenient WC, ensuring practicality for everyday living. Ascending to the first floor, you will find a generous lounge that serves as a comfortable retreat, alongside one of three further double bedrooms. The family bathroom is well-appointed on the second floor along with the other two double bedrooms. The master bedroom benefits from an ensuite, providing a private sanctuary for relaxation.
Outside, the property features a good-sized, low-maintenance rear garden, perfect for enjoying the outdoors without the hassle of extensive upkeep. Additionally, the property comes with a garage and parking space in front, offering convenience and security for your vehicle.
Hawley Road provides easy access to a range of local amenities. Shops, schools and green spaces are all within convenient reach, while excellent transport links make commuting to surrounding areas straightforward.
This end terrace townhouse on Hawley Road is a rare find, combining spacious living with modern amenities in a desirable location. It is a wonderful opportunity for anyone looking to settle in Dartford.
Additional Information - Parking: Garage and one parking space
Heating: Gas Boiler
Electricity Supply: Mains
Water Supply: Mains
Drainage: Mains
Council: Dartford
Broadband: Standard and Ultrafast broadband is available. Actual service availability at the property may be different. Visit the Ofcom website for further information.
Mobile Signal/Coverage: You are likely to have good coverage from most networks. Visit the Ofcom website for further information
Internal Measurements: Please see the floor plan.
Disclaimer - These particulars should be regarded as a general guide only and therefore should not be relied upon as statements of fact. They do not form part of any contract or offer. All photographs, measurements and distances referred to are given as a guide only and therefore should not be relied upon for any purpose.
If a floorplan is shown, this will not be to scale, and the accuracy is not guaranteed. Main services and appliances have not been tested by the agents and no warranty is given by them as to working order or condition.
Reference to tenure, leases, service charge, ground rent, estate management charges, fixtures, fittings, condition, extensions, planning permission, building consents/regulations, building works, conversions, or any other statement contained in these particulars should not be relied upon and must be verified by a legal representative or solicitor before any contract is entered into. If clarification or further information is required, please contact us before making an appointment to view, especially if you are travelling some distance.
What's included
Terrace
Garden
Parking
Key Stats
Key Stats
TypeTerraced house
Living Area110 m²
Bedrooms4
Bathrooms2
Energy ClassC
HeatingAsk Agent
Location
Map loading soon
Neighborhood data on demand
Nearby essentials will load when this section comes into view.
Listed on
Mortgage calculator
Estimated monthly payment
2.739 €/mo
Down payment10 % · 55.310 €
55.310 €497.787 € loan
Term
Total repayable821.605 €
Interest rate4.40 %
Representative estimate · Landomo is not a mortgage broker. · Rates updated April 2026