2-bed apartment for sale, 90 m²
Sheffield, Endcliffe, Greystones
2 bedrooms·2 bathrooms
417.561 €
4.640 €/m²
Listed Oct 7, 2026
About this listing
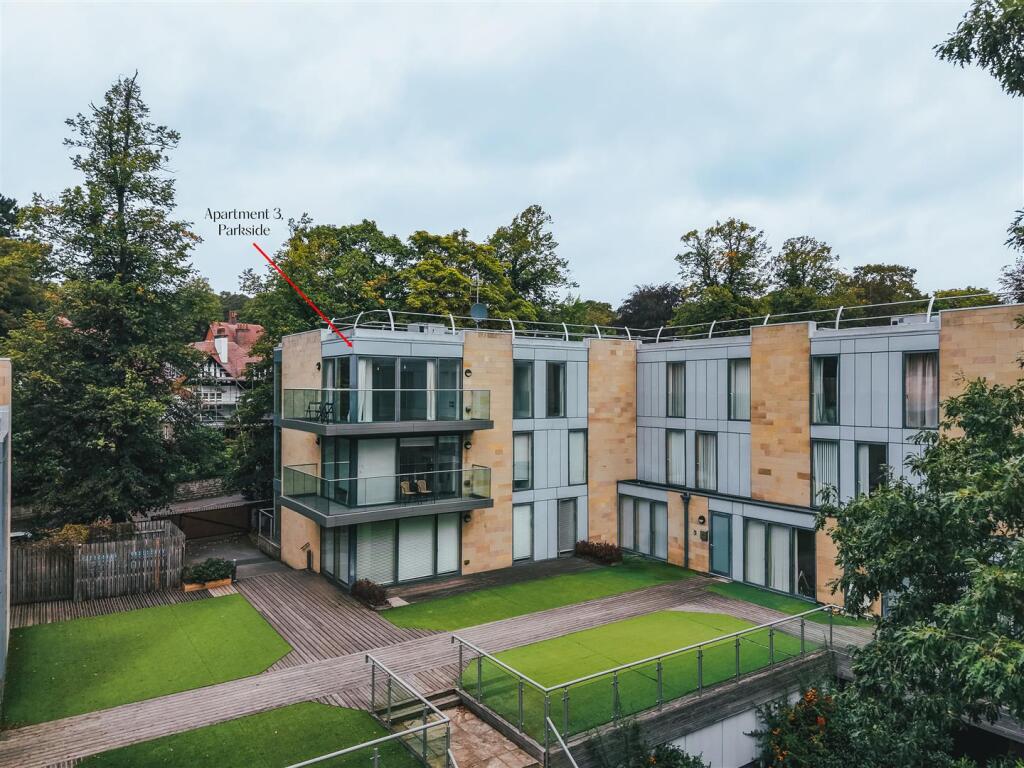
Welcome to Apartment 3, Parkside, a delightful two bedroomed, top floor apartment that epitomises modern-day, easy living and is situated close to numerous local amenities, including those on Ecclesall Road.
Within the property is a large living kitchen with Neff appliances that boasts stunning views over the shared gardens. The bedrooms comprise a large master bedroom with a modern en-suite shower room and a further double bedroom. Completing the property is the bathroom. Externally, there is an allocated parking space within an under-croft car park and shared gardens providing a pleasant outdoor space.
The property has convenient access to the amenities of Ecclesall and Ranmoor, which include shops, restaurants, public houses and cafes. Accessible from Riverdale Road is a public footpath that links to the scenic Porter Brook trail leading through Endcliffe Park, Bingham Park and Forge Dam. Also nearby is the renowned Sheffield Botanical Gardens, Hallamshire Tennis & Squash Club and a short drive to Hallamshire Golf Club. The property is well positioned for access to Sheffield’s public and private hospitals, and Sheffield’s universities are also easily accessible within a short journey. Additionally, there is a range of schooling within the surrounding areas, both state and private.
The property briefly comprises of: Entrance hallway, living kitchen, balcony, bathroom, boiler cupboard, master bedroom, master en-suite shower room and bedroom 2.
Second Floor -
A timber door opens to the entrance hallway.
Entrance Hallway - With recessed lighting and underfloor heating. Timber doors open to the living kitchen, bathroom, boiler cupboard, master bedroom and bedroom 2.
Living Kitchen - 8.71m x 4.27m (28'6" x 14'0") - With rear and side facing timber double glazed windows, pendant light point, recessed lighting, wall mounted light points, extractor fan, TV/aerial points and timber flooring with underfloor heating. A range of fitted base/wall and drawer units incorporate a work surface and an inset 1.5 bowl sink with a chrome mixer tap. Appliances are Neff, and include an oven, a four-ring hob, extractor hood, full-height fridge/freezer, dishwasher and a microwave. A timber door with a double glazed panel opens to the balcony.
Balcony - Overlooking the shared gardens and having glazed balustrading with a handrail.
Bathroom - Having recessed lighting, an extractor fan, a chrome heated towel rail and tiled flooring with underfloor heating. A suite in white comprises a wall mounted WC, a wash hand basin with a chrome mixer tap and a bidet with a chrome mixer tap. To one wall is a panelled bath with a chrome mixer tap, a rainhead shower and a glazed screen.
Boiler Cupboard - Housing the boiler and the underfloor heating valves.
Master Bedroom - 6.00m x 3.10m (19'8" x 10'2") - With a rear facing timber double glazed window, recessed lighting, TV/aerial point and underfloor heating. A timber door opens to the master en-suite shower room.
Master En-Suite Shower Room - Having recessed lighting, an extractor fan, a chrome heated towel rail and underfloor heating. A suite in white comprises a wall mounted WC and a wash hand basin with a chrome mixer tap. A separate shower enclosure has a fitted shower and a glazed screen/door.
Bedroom 2 - 4.50m x 2.90m (14'9" x 9'6") - With a rear facing timber double glazed window, recessed lighting, data point, TV/aerial point and underfloor heating.
Exterior And Gardens -
There is a car parking space belonging to the property in an under-croft garage.
The communal gardens are fabulously maintained, containing lawns and mature trees.
Additional Details -
Tenure - Freehold
Service Charge - £5,067 per annum which includes the maintenance of the grounds and communal areas. The management company is Omnia.
Council Tax Band D - D
Services - Mains electricity, mains water, mains gas and mains drainage. The mobile signal quality is good.
Rights Of Access/Shared Access - There is shared access within the grounds and the stairwell ascending to the property. There are no rights of access.
Covenants/Easements Or Wayleaves And Flood Risk - None and the flood risk is low.
Viewings - Viewings are strictly by appointment with one of our Sales Consultants.
Note - Whilst we aim to make these particulars as accurate as possible, please be aware that they have been composed for guidance purposes only. Therefore, the details within should not be relied on as being factually accurate and do not form part of an offer or contract. All measurements are approximate. None of the services, fittings or appliances (if any), heating installations, plumbing or electrical systems have been tested and therefore no warranty can be given as to their working ability. All photography is for illustration purposes only.
What's included
Parking
Area90 m²
Bedrooms2
Bathrooms2
SubtypeStandard flat
HeatingGas Central
Location
Map loading soon
Neighborhood data on demand
Nearby essentials will load when this section comes into view.
Listed on
Mortgage calculator
Estimated monthly payment
2.068 €/mo
Down payment10 % · 41.756 €
41.756 €375.805 € loan
Term
Total repayable620.272 €
Interest rate4.40 %
Representative estimate · Landomo is not a mortgage broker. · Rates updated April 2026