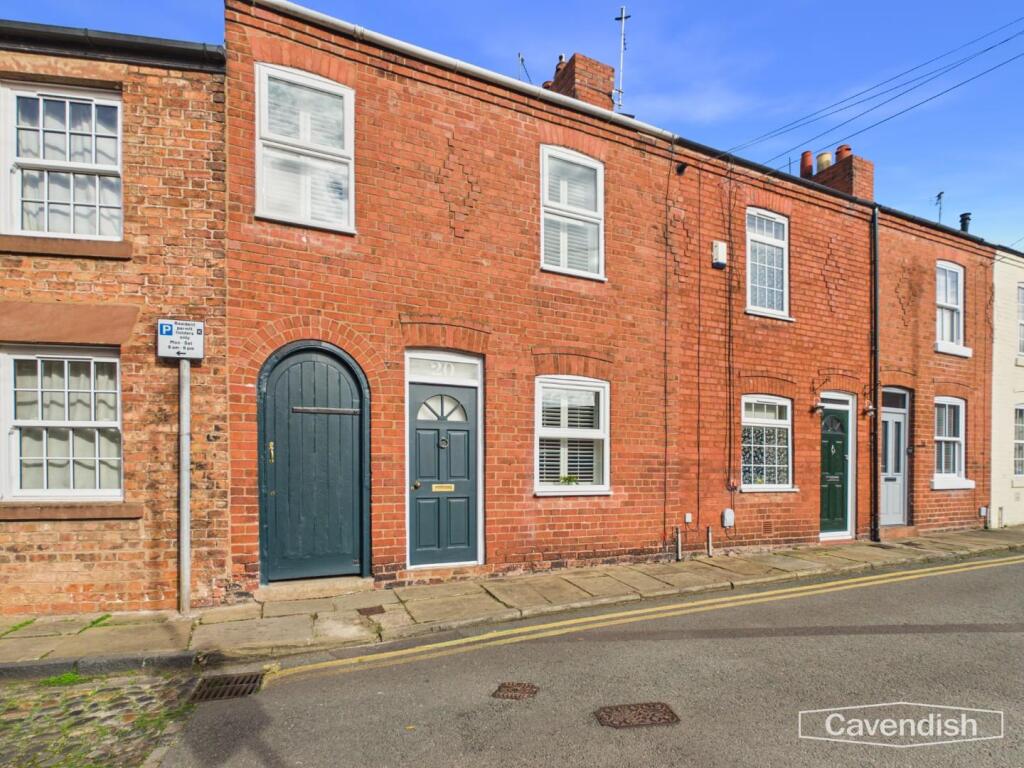
House for sale, 67 m²
Chester
2 bedrooms·1 bathroom
331.813 €
4.952 €/m²
Listed Oct 9, 2026
About this listing
Stunning Two-Bedroom Cottage in the Heart of Handbridge – Walled Rear Garden & No Onward Chain
A beautifully presented two-bedroom terraced cottage, ideally positioned in the heart of the highly desirable Handbridge suburb of Chester. Set along a picturesque part-cobbled street leading towards the River Dee, this charming period home combines character features with modern living and is within easy reach of local amenities and Chester city centre, just a short stroll across the historic Old Dee Bridge.
The property is approached via the front entrance into a welcoming living room, featuring an attractive fireplace housing a 'Living Flame' log-effect gas stove, creating a warm and inviting focal point.
The living room leads through to a dining room with a spindled staircase, which is open-plan to a stylish modern fitted kitchen incorporating integrated cooking appliances. This sociable layout provides an excellent space for both everyday living and entertaining.
To the first floor, the landing provides access to two generously proportioned bedrooms. The spacious front bedroom benefits from two windows overlooking Greenway Street, while the second bedroom also offers excellent proportions. Completing the accommodation is a well-appointed bathroom.
The property benefits from UPVC double-glazed windows and gas-fired central heating, with a Worcester combination boiler.
Externally, a covered passageway to the side provides useful additional storage and leads through to the enclosed walled courtyard garden, which is a particular highlight of the property. Offering a peaceful and private outdoor space, the garden is ideal for relaxing, entertaining or enjoying the warmer months.
A Residents' Car Parking Scheme (Zone K) operates within the area.
There is no onward chain involved in the sale.
Location - The property is conveniently situated within walking distance of local amenities in Handbridge and also within easy reach of the river and the city centre. Handbridge is a thriving community with a bustling 'High Street' providing an excellent range of shops to include a coffee shop, pharmacy, a butchers and a lovely delicatessen. There are four pubs conveniently situated close by, whilst the city centre is also within a short walk away. The famous rows offer a wide range of shopping facilities together with wine bars, restaurants, cafes and public houses while the River Dee offers a range of recreational facilities including pleasant walks across the meadows. The Roodee Racecourse boasts one of the city's main social events at the May meeting and other meetings at various times throughout the year. The property is within commuting distance of the Wirral, Merseyside, Manchester and North Wales via the A494 Expressway and A55 North Wales Expressway, both providing access to the M53/M56 motorways and the rest of the national motorway network. Chester's main station has regular train services and a two hour intercity service to London Euston.
The Accommodation Comprises: -
Living Room - 3.84m x 3.23m (12'7" x 10'7") - Recessed fireplace with slate hearth and stone surround housing a Living Flame log effect stove, ceiling light point, contemporary column style radiator, built-in understairs storage cupboard with stripped pitch pine door, TV aerial point, cupboard housing the electrical consumer unit, electric meter and gas meter, UPVC double glazed window to front with shutters, wooden panelled entrance door. Oak panelled door to the lobby.
Letter Box - Within the living room there is a book shelf positioned in front of the entrance door which features a letter box disguised as a row of books.
Lobby - 1.09m x 1.04m (3'7" x 3'5") - Hanging for coats, tiled floor, ceiling light point. Opening to dining room.
Dining Room - 3.73m max x 3.18m including staircase (12'3" max x - UPVC double glazed window to rear, contemporary column style radiator, ceiling light point, tiled floor, shelving to side. UPVC double glazed door to outside, turned spindled staircase to the first floor. Open plan to the kitchen.
Kitchen - 2.34m x 1.55m (7'8" x 5'1") - Fitted with a modern range of base units incorporating drawers and cupboards with laminated worktops and matching upstands, inset single bowl composite sink unit and drainer with chrome mixer tap, fitted four ring gas hob with extractor above and built-in electric fan assisted oven and grill, tiled floor, recessed LED ceiling spotlights, UPVC double glazed window to rear.
Landing - Spindled balustrade, two ceiling light points, smoke alarm, carbon monoxide alarm, contemporary column style radiator, access to boarded loft space with retractable aluminium ladder. Oak panelled doors to bedroom one, bedroom two and bathroom.
Bedroom One - 4.93m to chimney breast x 3.07m narrowing to 1.98m - Large bedroom with two UPVC double glazed windows with shutters overlooking the Greenway Street, contemporary column style radiator, ceiling light point, built-in cupboard with hanging rail housing a Worcester Greenstar 30i condensing combination gas fired central heating boiler.
Bedroom Two - 3.71m max x 3.33m max (12'2 max x 10'11" max) - UPVC double glazed window overlooking the rear, ceiling light point, contemporary column style radiator, built-in wardrobe with hanging rail and storage cupboard above.
Bathroom - 2.08m x 1.57m (6'10" x 5'2") - Modern white suite with chrome style fittings comprising panelled bath with Mira mixer shower over, shower curtain and rail, low level WC and pedestal wash hand basin with tiled splashback. Wall tiling to bath and shower area, vinyl tile effect flooring, ceiling light point, contemporary black ladder style radiator, UPVC double glazed window with obscured glass.
Loft Area - 4.95m x 3.53m to purlins (16'3" x 11'7" to purlins - Large boarded loft area with light point.
Outside - To the side of the property there is a gated passageway with lighting and useful shelving, UPVC door into the dining room. The passageway leads through into the rear garden which is a particular feature.
Outside Rear - To the rear there is a delightful walled garden with brick setts, raised bed and steps to a secluded paved seating area.
Directions - From the agent's Chester office proceed to the traffic lights and turn right onto Lower Bridge Street. Continue over the Old Dee Bridge into Handbridge and after a short distance take the first turning right into Greenway Street. The property will then be observed on the right hand side.
Tenure - * Tenure - understood to be Freehold. Purchasers should verify this through their Solicitor.
Agent's Notes - * Services - mains gas, electricity, water and drainage are connected.
* The property is located in the Handbridge Conservation Area.
* The property is on a water meter.
Council Tax - * Council Tax Band B - Cheshire West and Chester County Council.
Resident's Car Parking Scheme - Greenway Street falls under residents parking Zone K. The cost of the resident's permit is currently £80 per year (2026). Permits are subject to application and availability. Parking Services, Cheshire West and Chester Council, 4 Civic Way, Ellesmere Port, CH65 0BE. email:
*Anti Money Laundering Regulations - Anti-Money Laundering Verification
Should you wish to proceed with the purchase of this property, you will be required to complete an Anti-Money Laundering (AML) verification check in accordance with current legislation.
These checks are carried out by our partner, Lifetime Legal, and include verification of your identity and source of funds. There is a charge of £54 including VAT, payable directly to Lifetime Legal.
Please note that these checks must be completed before we are able to formally progress a sale.
Material Information Report - The Material Information Report for this property can be viewed on the Rightmove listing. Alternatively, a copy can be requested from our office which will be sent via email.
*Extra Services - Referrals - Mortgage referrals, conveyancing referral and surveying referrals will be offered by Cavendish Estate Agents. If a buyer or seller should proceed with any of these services then a commission fee will be paid to Cavendish Estate Agents Ltd upon completion.
Viewing - By appointment through the Agents Chester Office .
FLOOR PLANS - included for identification purposes only, not to scale.
PS/PMW
What's included
Terrace
Garden
TypeTerraced house
Living Area67 m²
Bedrooms2
Bathrooms1
HeatingGas Central
Location
Map loading soon
Neighborhood data on demand
Nearby essentials will load when this section comes into view.
Listed on
Mortgage calculator
Estimated monthly payment
1.643 €/mo
Down payment10 % · 33.181 €
33.181 €298.632 € loan
Term
Total repayable492.897 €
Interest rate4.40 %
Representative estimate · Landomo is not a mortgage broker. · Rates updated April 2026