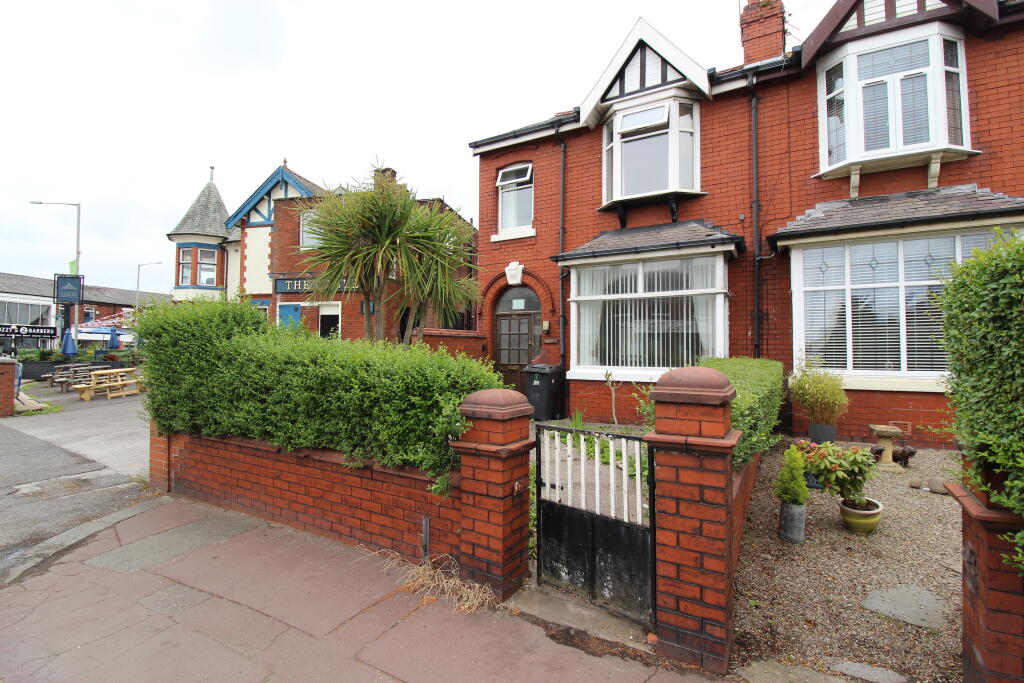
House for sale
Preston
4 bedrooms·2 bathrooms
238.869 €
Listed Oct 14, 2026
About this listing
A GARDEN FRONTED END TERRACE HOUSE WITH FOUR BEDROOMS
VESTIBULE
HALLWAY
LOUNGE
SECOND RECEPTION / SITTING ROOM
DINING KITCHEN
G/F SHOWER ROOM
SPACIOUS LANDING
FOUR BEDROOMS
BATHROOM
LOFT ROOM
GAS CENTRAL HEATING
REAR YARD
DETACHED GARAGE
SOME ORIGINAL FEATURES
TOWN CENTRE LOCATION
OFF STREET PARKING
***NO CHAIN***
Situated in a pleasant and popular location and within easy access to all local amenities including Leyland Town Centre, Schools, Train Station, Leisure Centre, Library, Local Bus Routes, Tesco Supermarket, Doctors surgeries etc.
Motorway access approx 5 minutes drive. Preston City Centre approx 15 minutes drive.
THE ACCOMMODATION OFFERS (all sizes are approx)
VESTIBULE meter cupboard, original tiled flooring.
HALLWAY Spacious hallway with stairs off.
LOUNGE 12’8” x 11’7” C/H radiator, box bay window to the front, picture rail, coving to ceiling, fireplace with surround.
SECOND RECEPTION/SITTING ROOM 12’9” x 11’2” C/H radiator, upvc D/G window to the rear, coving to ceiling.
DINING KITCHEN 20’ x 11’ with a range of soft close wall, base units and drawers with contrasting worktops, 1 ½ bowl stainless steel sink & drainer, mixer tap, electric double oven & hob, extractor, integrated fridge freezer, plumbed for washer, 2 x upvc D/G windows & door, part tiled walls.
GROUND FLOOR tiled walls, shower cubicle, low level dual flush w/c, wash hand basin.
SHOWER ROOM
LANDING spindle bannister, storage cupboard, access to loft room.
BEDROOM ONE 12’8” x 9’8” fitted wardrobes, C/H radiator, upvc D/G window, picture rail.
BEDROOM TWO 12’9” x 10’6” C/H radiator, upvc D/G window.
BEDROOM THREE 12’9” x 10’9” C/H radiator, upvc D/G window and picture rail.
BEDROOM FOUR 9’2” x 6’8” C/H radiator, upvc D/G window and picture rail.
BATHROOM Double ended bath with mixer tap, chrome heated towel rail, wash hand basin, low level dual flush w/c, storage cupboard.
LOFT ROOM with velux window.
OUTSIDE Garden fronted, walled with planted borders. To the rear there is a low maintenance garden, outside tap and large detached single garage with light, power & electric up and over door.
SERVICES ALL MAINS SERVICES ARE CONNECTED.
LOCAL AUTHORITY SOUTH RIBBLE BOROUGH COUNCIL. BAND ’B’
VIEWING BY APPOINTMENT WITH THE OFFICE.
COMMENTS A well presented traditional end terrace home in Leyland Town Centre. Deceptively spacious with many original features this property is a true find, two reception rooms to the ground floor and spacious kitchen with three double bedrooms, one single & a generous sized bathroom to the first floor.
Garage with offstreet parking.
***MUST BE VIEWED***
***NO CHAIN***
Every effort has been made to ensure the accuracy of this Sales Brochure; however, it is intended for general guidance only, and absolute accuracy cannot be guaranteed. If any aspect is of particular importance, professional verification is recommended. This Sales Brochure does not constitute, nor form part of, any contract. We are not qualified to verify the tenure of the property, and prospective purchasers should seek clarification from their solicitor. Any mention of appliances, fixtures, or fittings does not guarantee they are in working order. Photographs are for illustrative purposes only and do not imply that any items shown are included in the sale. All measurements provided are approximate and you will need to verify with your solicitor prior to exchange any planning permissions, building regulations etc.
What's included
Garage
TypeTerraced house
Bedrooms4
Bathrooms2
HeatingAsk Agent
Location
Map loading soon
Neighborhood data on demand
Nearby essentials will load when this section comes into view.
Listed on
Mortgage calculator
Estimated monthly payment
1.183 €/mo
Down payment10 % · 23.887 €
23.887 €214.982 € loan
Term
Total repayable354.831 €
Interest rate4.40 %
Representative estimate · Landomo is not a mortgage broker. · Rates updated April 2026