House to rent
South Kesteven, Northfields, Stamford
2 bedrooms·1 bathroom
1.575 €/mo
Listed Sep 10, 2026
About this listing
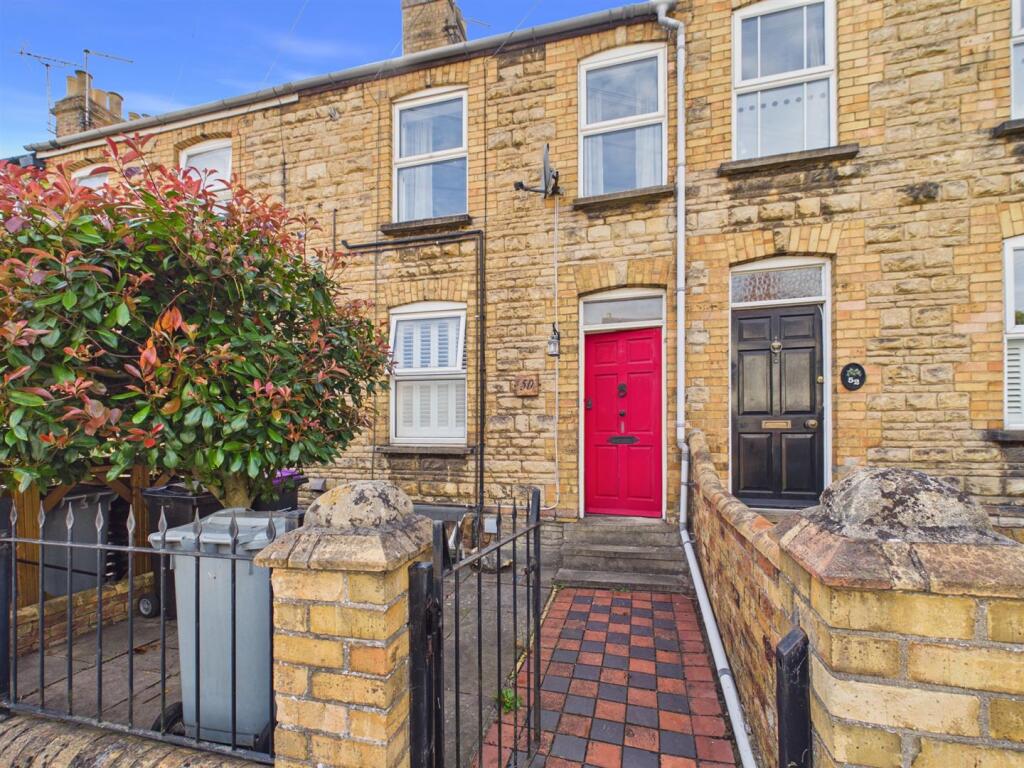
An attractive and deceptively spacious 2-Bed, three-storey stone built mid-terrace home in a prime Stamford location, offering flexible living space within easy reach of the town centre.
A spacious 2-bed terraced home on Conduit Road, Stamford, arranged over three floors and offering flexible accommodation, together with a private rear courtyard and separate garage.
The lower ground floor provides an open plan space, offering excellent flexibility for use as additional living, dining or an additional bedroom.
The ground floor comprises an entrance, a bright open-plan living/dining area with fitted kitchen, separate sunroom and family bathroom. The sunroom provides direct access to the rear garden.
The first floor features two good-sized bedrooms, with one of the bedrooms benefiting from an en-suite shower room.
Outside, there is a private enclosed rear garden with paved seating areas and useful storage, while the separate garage provides additional storage or parking. Ideally located within easy reach of Stamford town centre, local amenities, schools and transport links.
Agents Note:
Holding Deposit - £311
Tenancy Security Deposit – £1,557
Local Authority – South Kesteven District Council
Council Tax Band – C
EPC Rating - D
Ground Floor -
Entrance -
Living/ Dining Room -
Kitchen -
Sunroom -
Bathroom -
First Floor -
First Floor Landing -
Bedroom -
Bedroom -
Ensuite -
Lower Ground Floor -
Living Room -
Reception Room -
Enclosed Rear Courtyard -
Garage -
Floor plans, dimensions, and stated floor areas have been produced using digital laser scanning and modelling technology. Whilst every reasonable effort is made to ensure they are as accurate and representative as reasonably possible; they are provided for illustrative purposes only and should be treated as approximate.
Digital surveying technology is subject to inherent tolerances and may be affected by the property's construction, layout, fixtures, fittings, furnishings, and other physical features. Consequently, dimensions and floor areas should not be relied upon as a precise statement of the property's size.
Neither the measurements nor the stated floor area form part of any offer, contract, or tenancy agreement. Prospective purchasers and tenants should satisfy themselves as to the accuracy of any dimensions or floor area that are material to their decision before incurring expenditure or entering into any legal commitment.
What's included
Garden
Garage
Key Stats
Key Stats
TypeTerraced house
Bedrooms2
Bathrooms1
Energy ClassD
HeatingGas Central
Deposit1.816 €
MunicipalitySouth Kesteven
Location
Map loading soon
Neighborhood data on demand
Nearby essentials will load when this section comes into view.