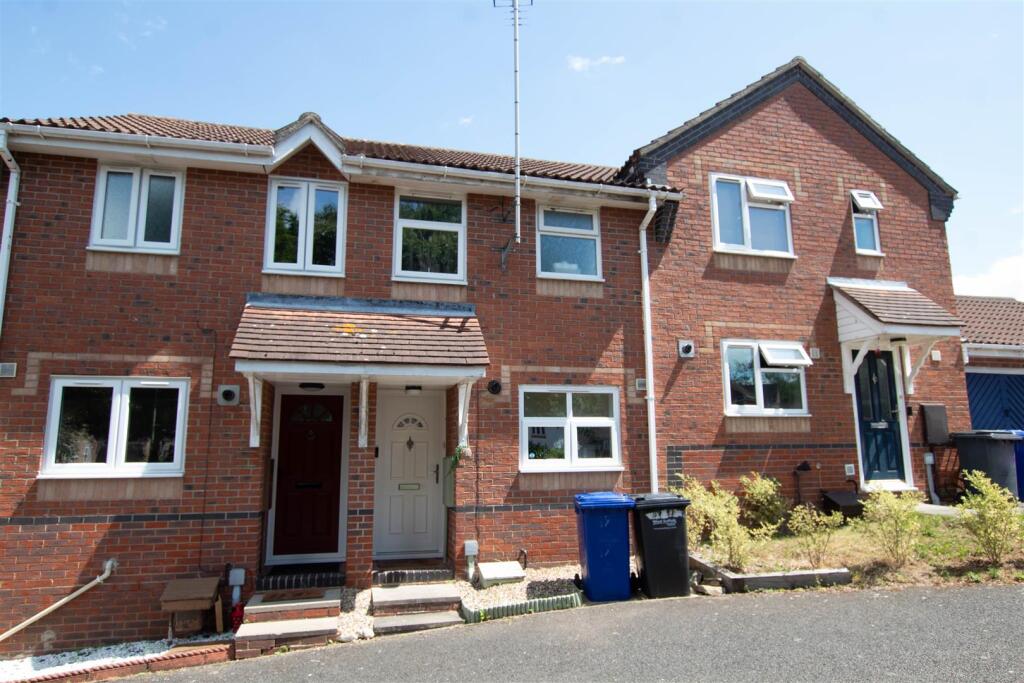
House to rent, 49 m²
Cambridge
2 bedrooms·1 bathroom
1.317 €/mo
26 €/m²
Listed Nov 6, 2026
About this listing
A well presented two bedroom terraced property located on the Cambridge side of town. The property benefits from rear garden, garage and off road parking. Available 16th December 2026.
Ground Floor -
Entrance Hall - Openings to:
Kitchen - 2.59m x 2.36m (8'5" x 7'8") - Window to front, stainless steel mixer tap unit, cooker with extractor over top, matching floor and wall units
Living Room - 4.69m x 3.55m (15'4" x 11'7") - Window to rear, stairs, door to back garden.
First Floor -
Landing - Doors to:
Bedroom 1 - 3.66m x 3.55m max (12'0" x 11'7" max) - Window to rear, built in wardrobes.
Bedroom 2 - 3.71m x 1.73m (12'2" x 5'8") - Window to front.
Bathroom - 2.62m x 1.73m (8'7" x 5'8") - Window to front. Handbasin with hot and cold taps, toilet and bath unit with shower overtop.
Outside - Back door in living room leads immediately to patio area. Step up onto grass down to back fence.
Material Information - For more information on this property please refer to the Material Information brochure on our Website
Holding Deposit - £253.00
What's included
Garden
Garage
TypeTerraced house
Living Area49 m²
Bedrooms2
Bathrooms1
Energy ClassC
HeatingGas Central
Deposit1.519 €
Location
Map loading soon
Neighborhood data on demand
Nearby essentials will load when this section comes into view.