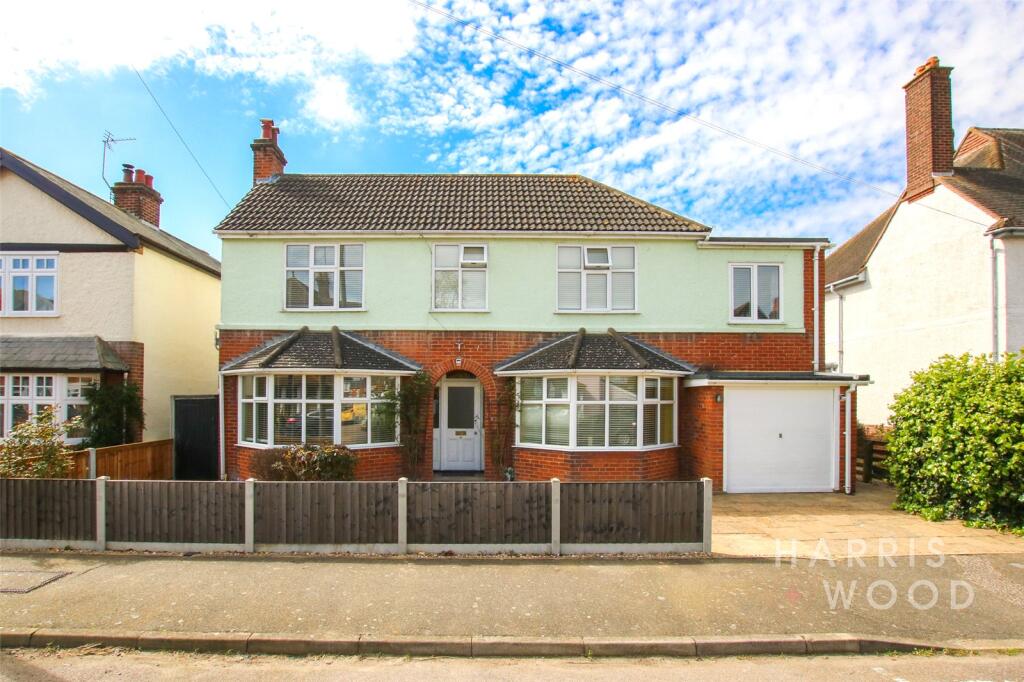
House to rent
Colchester
5 bedrooms·2 bathrooms
2.167 €/mo
Listed Sep 10, 2026
About this listing
A well presented five bedroom detached family home, situated in the highly sought after West Lexden area of Colchester. Located within easy access of the City Centre, A12, Stane Retail Park and Marks Tey station, with direct links to London.
Finished to a good standard throughout, downstairs accommodation consists of a spacious living room, separate diner with bay fronted window, a further reception room, high spec kitchen with some appliances, conservatory, shower room and utility room. Upstairs is home to five good size bedrooms, separate shower room and a further office/study. Externally there is a large enclosed rear garden with patio area, driveway parking and garage.
Offered unfurnished and available late September, call today to view.
Please note that the marketing photos used are from before the previous tenants moved in and the property may be subject to change.
Living Room
5.4m x 4m (17' 9" x 13' 1")
Dining Room
5.1m x 3.9m (16' 9" x 12' 10")
Kitchen
4m x 3m (13' 1" x 9' 10")
Utility Room
2.6m x 2.3m (8' 6" x 7' 7")
Study/Playroom
4.3m x 3.6m (14' 1" x 11' 10")
Conservatory
4.1m x 3m (13' 5" x 9' 10")
Shower Room (Dwnstairs)
2m x 1.9m (6' 7" x 6' 3")
Bedroom 1
3.9m x 3.9m (12' 10" x 12' 10")
Bedroom 2
3.9m x 3.3m (12' 10" x 10' 10")
Bedroom 3
3.5m x 2.5m (11' 6" x 8' 2")
Bedroom 4
3m x 2.5m (9' 10" x 8' 2")
Study
2m x 1.7m (6' 7" x 5' 7")
Bathroom
2.1m x 2m (6' 11" x 6' 7")
Garage
6.1m x 2.5m (20' 0" x 8' 2")
What's included
Garden
Parking
TypeDetached house
Bedrooms5
Bathrooms2
HeatingAsk Agent
Deposit2.500 €
Location
Map loading soon
Neighborhood data on demand
Nearby essentials will load when this section comes into view.