House to rent
Blackburn
941 €/mo
Listed Oct 7, 2026
About this listing
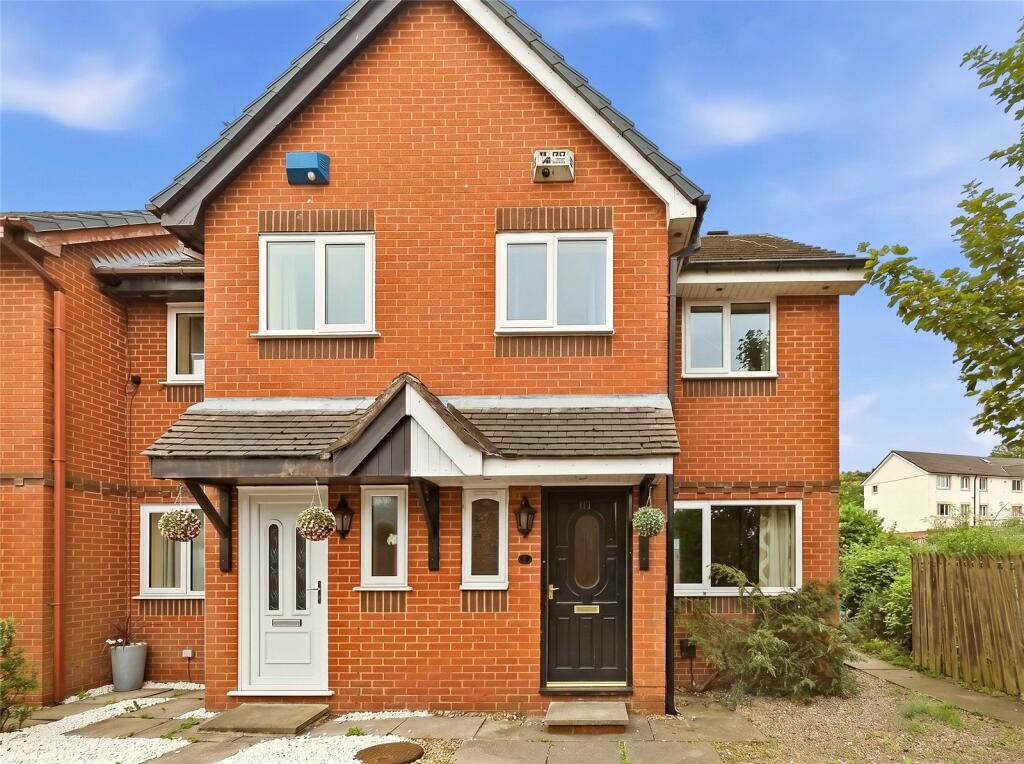
A well-maintained two-bedroom rental property situated in a quiet cul-de-sac location off Burnley Road, Accrington. Freshly updated with new carpets throughout, this home offers spacious living accommodation, a conservatory, generous rear garden and off-road parking, making it ideal for couple, small family or individual tenant.
Located on the popular residential cul-de-sac of Winterley Drive, Accrington, this attractive two-bedroom home is available to let and has been freshly enhanced with new carpets throughout, ready for new tenants to move straight into.
The accommodation briefly comprises an entrance porch leading into a spacious lounge which is open plan to the dining area, creating a bright and welcoming living space. The fitted kitchen offers ample storage and worktop space for everyday convenience.
To the rear of the property is a conservatory, providing additional living space and enjoying pleasant views over the garden. This versatile room is perfect as a second sitting area, dining space or home office.
To the first floor are two well-proportioned bedrooms along with a three-piece bathroom suite featuring an electric shower over the bath.
The property benefits from gas central heating and uPVC double glazing throughout.
Winterley Drive is conveniently situated just off Burnley Road in Accrington, providing excellent access to local shops, supermarkets, schools and everyday amenities. Accrington town centre is within easy reach, while the nearby M65 motorway network offers convenient commuting links to Burnley, Blackburn, Preston and beyond. The area also benefits from nearby parks, leisure facilities and countryside walks, making it a popular and practical location for tenants.
Externally, there is a generous enclosed rear garden, ideal for enjoying outdoor space, while to the front of the property there is off-road parking.
**Tenancy deposit equivalent to 5 weeks rent**
GROUND FLOOR
Entrance Porch
Living Room
4.27m x 12
Kitchen
2.24m x 2.97m (7' 4" x 9' 9")
Dining Area
1.98m x 3m (6' 6" x 9' 10")
Conservatory
3.28m x 2.9m (10' 9" x 9' 6")
FIRST FLOOR
Bedroom One
4.27m x 4.83m (14' 0" x 15' 10")
Bedroom Two
2.34m x 3.3m (7' 8" x 10' 10")
Bathroom
1.8m x 1.78m (5' 11" x 5' 10")
EXTERNAL
Rear Garden
Disclaimer
Subject to contract. Particulars are for guidance only and do not form part of any offer or contract. Measurements, floor plans and photos are approximate and not to scale; services and systems have not been tested. Rent, deposit/holding deposit and permitted payments will be confirmed before any holding deposit is taken (Tenant Fees Act 2019). Prospective tenants should make independent enquiries to verify responsibility for utilities, council tax, TV licence, broadband, parking and any restrictions.
What's included
Garden
Parking
TypeSemi-detached house
HeatingAsk Agent
Deposit1.086 €
Location
Map loading soon
Neighborhood data on demand
Nearby essentials will load when this section comes into view.