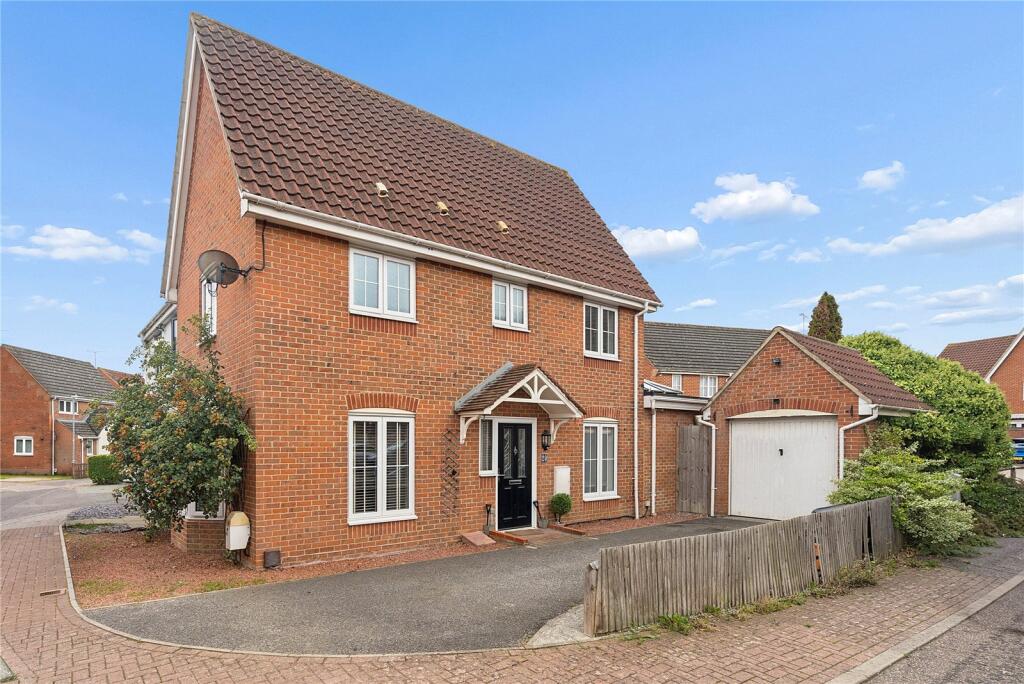
House for sale, 89 m²
Southend-on-Sea
3 bedrooms·1 bathroom
489.976 €
5.505 €/m²
Listed Sep 24, 2026
About this listing
•RESERVE THIS PROPERTY TODAY USING BALGORES SECURE RESERVATION AGREEMENT
•AVIALABLE WITH NO ONWARD CHAIN
•BEAUTIFULLY PRESENTED EXTENDED THREE BEROOM SEMI DETACHED HOME
•CURRENTLY CONFIGURED FOR ANY POTENTIAL BUYER WTITH MOBILITY ISSUES
•FULLY FITTED ELECTRIC LIFT BETWEEN GROUND AND FIRST FLOOR
•MODERN FITTED KITCHEN WITH OPEN PLAN DINING AREA AND BI-FOLDING DOORS
•LARGE JACK AND JILL STYLE BATHROOM SUITE
•DETACHED GARAGE WITH ADDTIONAL TIMBER BUILT OUTBUILDING
•COUNCIL TAX BAND: D
Entrance via obscure double glazed leadlight door to inner hallway
Coved ceiling, Porcelain tiled flooring, radiator to side, double glazed window to front, stairs leading to first floor landing. Door to:
Ground floor cloakroom
Textured ceiling, low level wc, wash hand basin with mixer tap with fitted storage under, part tiled walls, Porcelain tiled flooring.
Lounge
15'3x10'6 plus bay
Double glazed bay window to front, double glazed window to side, electric lift access to first floor, built in understairs storage, electric radiator to front, column style feature radiator to rear.
Kitchen
15'1x8'9
Double glazed window to side, comphrensice range of matching eye an base level units with work surfaces over, stainless steel sink drainer unit with mixer tap, space for range style cooker with extractor fan over to remain, concealed wall mounted combi boiler system, breakfat bar unit, fridge to remain, Porcelain tiled flooring with underfloor heating. Open plan to:
Dining Room / Open Plan Living
13'1x9'9
Double glazed roof lantern with LED spot lights to ceiling, double glazed bifolding doors to rear with range of fitted internal blinds, feature virtical radiator, Porcelain tiled flooring.
first floor landing
Textured ceiling with cornice coving, access to loft space via hatch with drop down ladder (power and lighting connected).
Bedroom one
15'2 max reducing to 9'3x10'8
Double glazed window to front, radiator to front, electric lift service to ground floor. Door to:
jack and jill style bathroom/wet room
11'4x8'7
Two obscure double glazed windows to side, wall mounted electric shower cubicle, vinyl flooring, low level wc, panelled bath with mixer tap and shower attachment, wash hand basin, tiled walls, radiator to side.
Bedroom two
8'11x6'6 into fitted wardrobes
Textured ceiling, double glazed window to rear, radiator, fitted wardobes, vinyl flooring.
Bedroom three
10'8x6'4
Textured ceiling, double glazed window to side, radiator to side, part wood panelling to walls.
Rear garden
Paved patio to rear, remainder laid to artifical lawn, range of fencing to boundaries, timber built decked area with access to timber built summer house, additional timber built shed, side access to garage, partial conversion to garage to create utility room with additonal storage area to front, external power point, water tap.
front of property
Off street parking via independent driveway.
Buyer's Information Pack
Please see below a link to the Buyers Information Pack / TA Forms:
aa959549ea1c
What's included
Garden
Parking
TypeSemi-detached house
Living Area89 m²
Bedrooms3
Bathrooms1
HeatingGas
Location
Map loading soon
Neighborhood data on demand
Nearby essentials will load when this section comes into view.
Listed on
Mortgage calculator
Estimated monthly payment
2.426 €/mo
Down payment10 % · 48.998 €
48.998 €440.978 € loan
Term
Total repayable727.841 €
Interest rate4.40 %
Representative estimate · Landomo is not a mortgage broker. · Rates updated April 2026