House for sale
York
3 bedrooms·1 bathroom
326.584 €
Listed Oct 14, 2026
About this listing
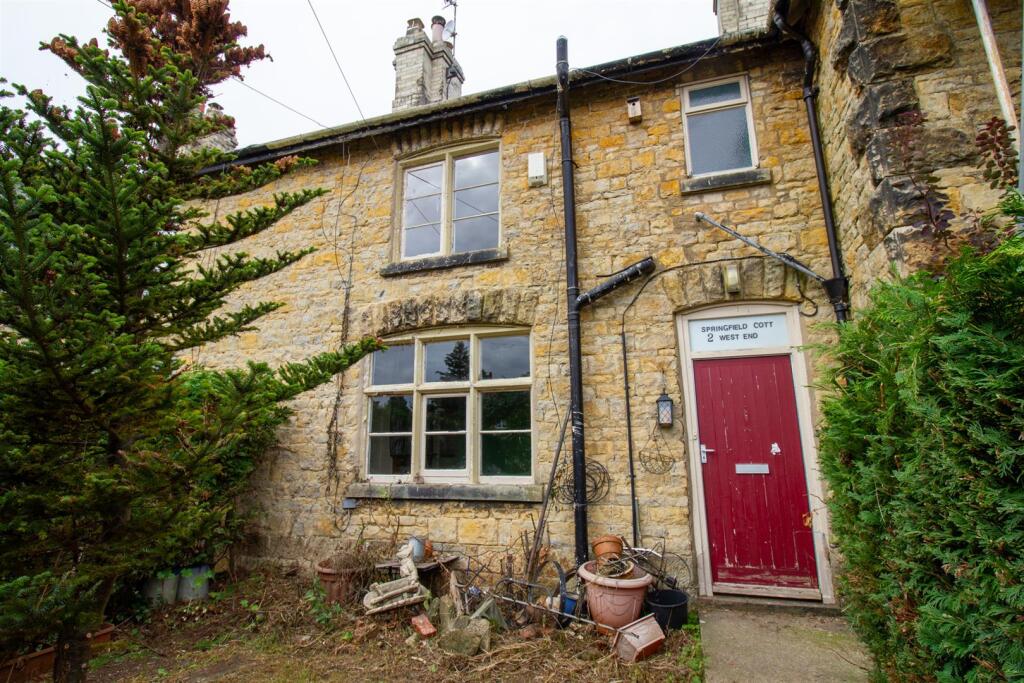
A good-sized mid-terraced stone property in the heart of the ever popular North Yorkshire village of Bulmer. The property boasts a large rear lawned garden and ample off-street parking to the rear, and enclosed garden to the front.
Springfield Cottage now requires a programme of modernisation and improvement and offers scope for extension, subject to the necessary consents.
VIEWING ESSENTIAL
Accommodation -
On The Ground Floor -
Entrance Hall - Staircase to first floor.
Living Room - 4.17m x 3.56m (13'8" x 11'8") - Cast iron wood burning stove on stone hearth with timber mantelpiece, understairs cupboard, timber framed single glazed window to the front.
Kitchen - 2.67m x 3.86m (8'9" x 12'8") - Range of fitted base units, stainless steel sink and drainer with chrome taps, timber frame single glazed window to the rear, door to pantry.
Pantry - 2.97m x 1.37m (9'9" x 4'6") - Shelved, timber frame single glazed window to the rear.
Conservatory - 3.56m x 2.49m (11'8" x 8'2") - Of timber construction, single glazed timber windows, plumbing for washing machine.
On The First Floor -
Landing -
Bedroom 1 (Sw) - 3.78m x 3.40m (12'5" x 11'2") - Thermaster electric heater, timber frame single glazed window to the front, blocked up timber fireplace on slate hearth.
Bedroom 2 (Nw) - 2.95m x 2.87m (9'8" x 9'5") - timber frame single glazed window to the rear, airing cupboard housing hot water cylinder.
Bedroom 3 (Ne) - 2.95m x 2.79m (9'8" x 9'2") - timber frame single glazed window to the rear.
Bathroom - Three piece suite comprising timber panelled bath with electric shower over, low flush wc, pedestal wash hand basin, opaque single glazed window to the front.
Outside - To the front, there is an enclosed lawned garden to the front with established hedgerow boundaries. To the rear there is a gravelled parking area, timber shed and long narrow tree lined lawned garden beyond.
Agent Note - There is evidence of a badger sett at the northern end of the garden. Any buyer would need to make their own investigation and seek the appropriate advice, where applicable.
Services - Mains water, electricity and drainage. All the services have not been tested, but we assume they are in working order and consistent with the age of the properties.
Tenure - We understand to be freehold with vacant possession on completion with no onward chain. The property is currently owned by the Castle Howard Estate. As part of the disposal of this property, the following covenants will apply:
1) The purchasers and their successors in title will be required to obtain permission from the Estate to erect any structure or building on the property.
2) The entirety of the property is to be occupied as a single dwelling only.
Viewing - Strictly by appointment with the Agents. Tel: .
What3words - ///miss.twinkled.toward
Council Tax Band - We are verbally informed the property lies in Band C. Prospective purchasers are advised to check this information for themselves with North Yorkshire Council .
Energy Performance Rating - Assessed in Band F. The full EPC can be viewed at our Malton Office.
Environs - Bulmer is a delightful North Yorkshire village with an array of services and amenities in the neighbouring village of Welburn, including primary school and active village hall and church; pub and restaurant and bakery, deli and café. Bulmer is conveniently located 7 miles south-west of Malton and 14 miles from the City of York. The magnificent Castle Howard Estate is also on the doorstep.
What's included
Terrace
Garden
Parking
TypeTerraced house
Bedrooms3
Bathrooms1
HeatingAsk Agent
Location
Map loading soon
Neighborhood data on demand
Nearby essentials will load when this section comes into view.
Listed on
Mortgage calculator
Estimated monthly payment
1.617 €/mo
Down payment10 % · 32.658 €
32.658 €293.926 € loan
Term
Total repayable485.129 €
Interest rate4.40 %
Representative estimate · Landomo is not a mortgage broker. · Rates updated April 2026