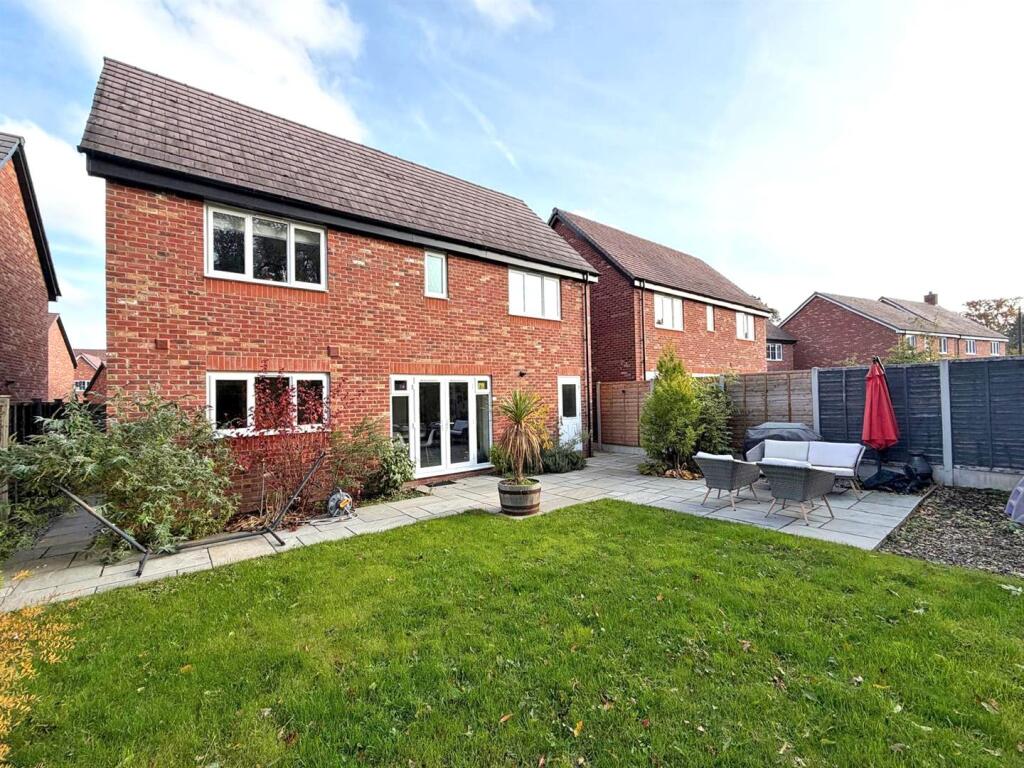
House for sale, 139 m²
Hadnall, Shropshire
4 bedrooms·2 bathrooms
540.281 €
3.886 €/m²
Listed Nov 2, 2026
About this listing
Occupying a lovely position, quietly situated in a popular modern development with a beautiful outlook to the rear, this thoughtfully designed detached family house offers well-proportioned and neatly presented accommodation, benefitting from 4 double bedrooms, a private landscaped garden, integral
garage, and driveway parking.
All mains services are connected
Key Features -
• Good-sized entrance hall with cloakroom, useful storage, and turning staircase to a light and spacious landing
• Living room with feature fireplace and bay window to front
• Impressive open plan kitchen/dining room with glazed double doors onto the garden and access to the separate utility
• A range of well-fitted units to the kitchen, complete with integrated appliances and breakfast bar
• On the first floor are four double bedrooms and a family bathroom with shower. Bedroom one also has built-in wardrobes and an en-suite shower room
• uPVC double glazed windows and gas fired central heating
• The attractively landscaped rear garden is laid to lawn with a large paved sun terrace, planted borders, and gated access to side
• To the front of the property is a private driveway providing ample parking, as well as an integral single garage
• A very quiet and convenient location, backing onto woodland and open fields, just a short walk from the village store, pub and school. The bypass and Shrewsbury town are also just 4 miles away
Hall -
Living Room - about 5 x 4 (about 16'4" x 13'1") -
Kitchen/Dining Room - about 3.2 x 6.5 (about 10'5" x 21'3") -
Cloakroom -
Utility -
Garage - about 6 x 2.6 (about 19'8" x 8'6") -
Bedroom One - about 4.2 x 4 (about 13'9" x 13'1") -
Ensuite -
Bedroom Two - about 3.8 x 3.6 (about 12'5" x 11'9") -
Bedroom Three - about 3 x 3.4 (about 9'10" x 11'1") -
Bedroom Four - about 2.6 x 3.5 (about 8'6" x 11'5") -
Bathroom -
What's included
Garden
Garage
Parking
TypeDetached house
Living Area139 m²
Bedrooms4
Bathrooms2
HeatingGas Central
MunicipalityHadnall
Location
Map loading soon
Neighborhood data on demand
Nearby essentials will load when this section comes into view.
Listed on
Mortgage calculator
Estimated monthly payment
2.675 €/mo
Down payment10 % · 54.028 €
54.028 €486.253 € loan
Term
Total repayable802.568 €
Interest rate4.40 %
Representative estimate · Landomo is not a mortgage broker. · Rates updated April 2026