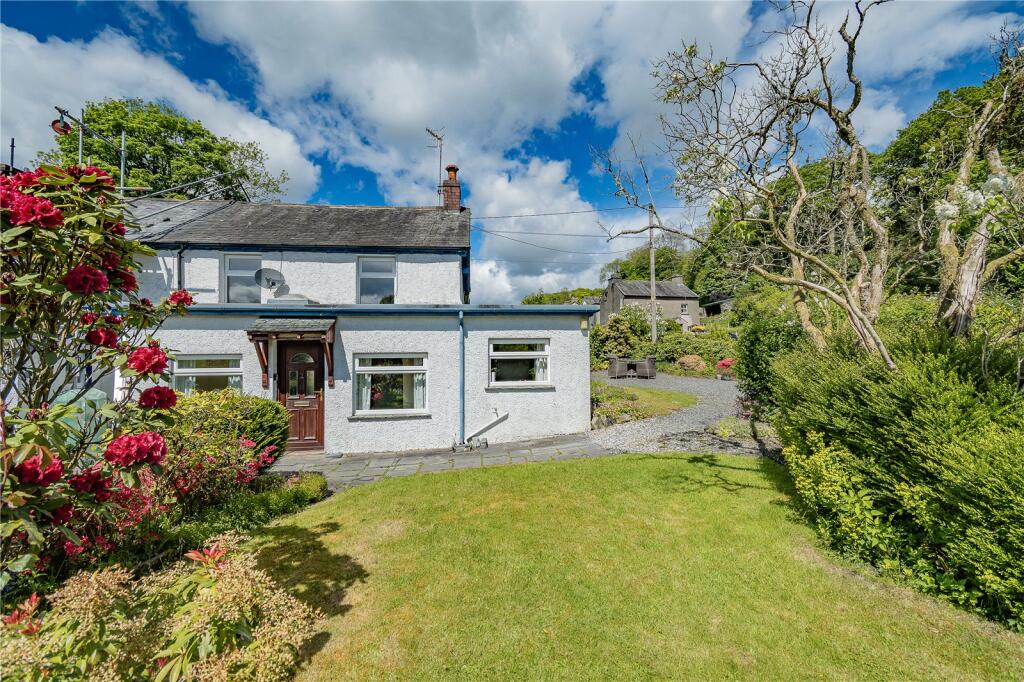
House for sale
Lancaster
2 bedrooms·1 bathroom
329.877 €
Listed May 22, 2026
About this listing
A wonderful opportunity to purchase a two-bedroom semi-detached property, in need of modernisation and refurbishment. Set in the charming village of Bouth, within the Lake District National Park
Benefitting from parking, single garage and landscaped garden. Offered to the market with no onward chain.
Particulars
2 Bark House is a two-bedroom semi-detached property, in need of modernisation and refurbishment. Located in the picturesque village of Bouth, within the Lake District National Park. The property benefits from two double bedrooms, lounge, a kitchen/diner and bathroom. The property benefits from off road parking and a private driveway, and a single garage.
Directions
From Kendal, take the A590 towards Newby Bridge. Continue for approximately 6 miles, before taking a left turn onto Roam Wood. Continue for approximately 400m, then turn right onto Colton Beck Bridge. Continue until you reach the village of Bouth, then continue along the Causeway for approximately 100m, and 2 Bark House is located on your right.
What3words adopters.intervene.civil
Location
2 Bark House is located in the village of Bouth, within the Lake District National Park.
Services
Tenure
Freehold.
Vacant possession upon completion.
Services
Electric storage heaters. Mains water. Mains sewage system.
Council Tax
Band “D”
Energy Performance Certificate
"E"
Wayleaves and Easements
The properties are sold subject to and with the benefit of any existing easements, wayleaves and rights of way. The sale is subject to all the existing rights of way, drainage, light, air support and other easements and quasi-easements and outgoings whether mentioned in these particulars or not.
Boundaries
Where the boundary responsibilities are known they are marked with ‘T’. Where no marking, the boundary responsibilities are unknown.
Access
The property is accessed by the private driveway. The property also benefits from a right of way across the pathway and patio coloured pink on the plan.
Sale Plan
The sale plan has been prepared by the selling agent for the convenience of the prospective purchasers. It is deemed to be correct, but any error, omission or misstatement shall not affect the sale. Purchasers must satisfy themselves as to accuracy.
Viewings
Strictly by appointment only through our South Lakes office in Staveley.
Tel No. .
Ground Floor
Entrance Hallway
4.92m x 1.64m
Wood floor, radiator, electric storage heater
Kitchen
5.56m x 2.53m
Tiled floor, base and wall units, stainless steel sink
Lounge
6.44m x 3.81m
Wooden beam. Electric fire, stone fireplace surrounds, wood beams, window seat
Hallway
8.87m - Under stairs cupboard.
First Floor
Bedroom No.1 [double]
3.56m x 2.96m
Window seat and electric storage heater
Bedroom No.2 [double]
3.92m x 2.62m
Window seat and electric storage heater
Corridor
Electric storage heater
Bathroom
2.96m x 1.87m
WC, bath, wash hand basin, velux window, door to airing cupboard
Outside
Garden located to the south of the property, comprising of a lawned area.
What's included
Garden
Parking
TypeSemi-detached house
Bedrooms2
Bathrooms1
HeatingAsk Agent
Location
Map loading soon
Neighborhood data on demand
Nearby essentials will load when this section comes into view.
Listed on
Mortgage calculator
Estimated monthly payment
1.633 €/mo
Down payment10 % · 32.988 €
32.988 €296.889 € loan
Term
Total repayable490.020 €
Interest rate4.40 %
Representative estimate · Landomo is not a mortgage broker. · Rates updated April 2026