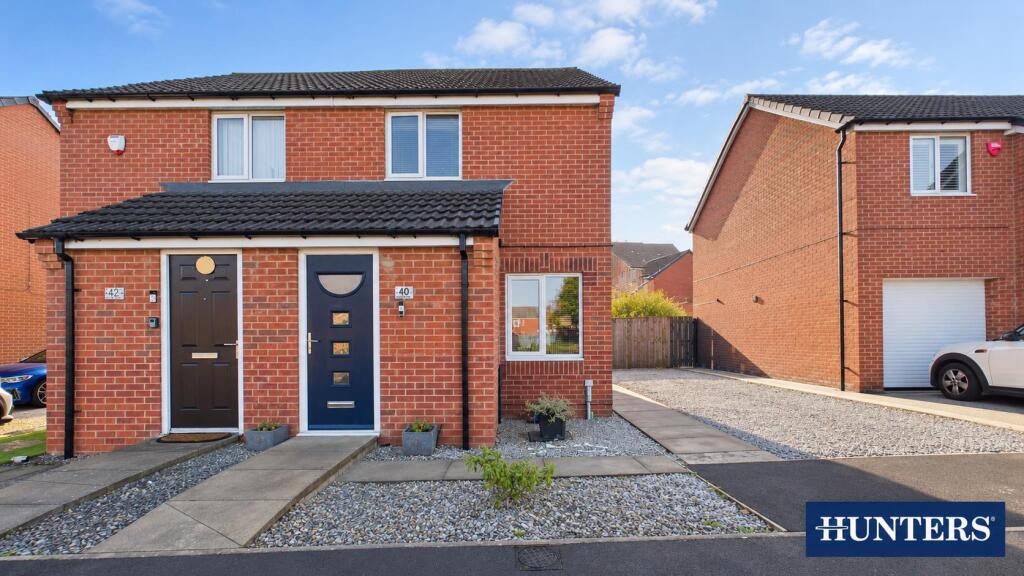
House for sale, 56 m²
Sunderland, Ford Estate, Hylton Lane Estate
2 bedrooms·1 bathroom
167.836 €
2.997 €/m²
Listed Oct 31, 2026
About this listing
* 2 BEDROOM * FREEHOLD * SEMI DETACHED * DOUBLE DRIVEWAY * EV CHARGING * SOUTH FACING GARDEN *
New to the market: This two-bedroom semi-detached house is situated on Fawn Road in the popular Ford Estate area of Sunderland, offering well-proportioned accommodation, off-street parking and convenient access to local amenities.
The ground floor features a well-sized living room with dual aspect windows, allowing plenty of natural light, and stairs leading to the first floor. To the rear, the recently fitted kitchen/dining room offers a range of modern units, an integrated washing machine, induction hob and undermount sink, with direct access to the rear garden. A useful ground floor WC completes the layout.
Upstairs, there are two well-proportioned bedrooms and a modern family bathroom, partially tiled and fitted with a bath and overhead rainfall shower.
Externally, the property benefits from a double driveway to the front, providing off-street parking, along with an EV charging point. To the rear is a good-sized, well-maintained south-facing garden, featuring a combination of lawn and paved seating areas.
The property is conveniently positioned for local shops, schools and everyday amenities, with further retail facilities available at Hylton Riverside Retail Park. Sunderland city centre is also within easy reach, offering a wider choice of shopping, leisure and dining facilities, as well as access to the popular seafront areas of Roker and Seaburn.
Public transport links are available via nearby bus routes, providing connections to Sunderland city centre and surrounding areas, where further transport links include Sunderland railway station and the Tyne and Wear Metro network.
Entry - 1.57 x 1.06 (5'1" x 3'5") -
Wc - 1.59 x 0.86 (5'2" x 2'9") -
Living Room - 4.23 x 3.73 (13'10" x 12'2") -
Kitchen/Dining Room - 2.35 x 3.73 (7'8" x 12'2") -
Landing - 1.86 x 1.79 (6'1" x 5'10") -
Bedroom 1 - 3.19 x 3.78 (10'5" x 12'4") -
Bedroom 2 - 2.29 x 3.71 (7'6" x 12'2") -
Bathroom - 1.85 x 0.92 (6'0" x 3'0") -
What's included
Garden
Parking
TypeSemi-detached house
Living Area56 m²
Bedrooms2
Bathrooms1
HeatingGas Central
Location
Map loading soon
Neighborhood data on demand
Nearby essentials will load when this section comes into view.
Listed on
Mortgage calculator
Estimated monthly payment
831 €/mo
Down payment10 % · 16.784 €
16.784 €151.052 € loan
Term
Total repayable249.314 €
Interest rate4.40 %
Representative estimate · Landomo is not a mortgage broker. · Rates updated April 2026