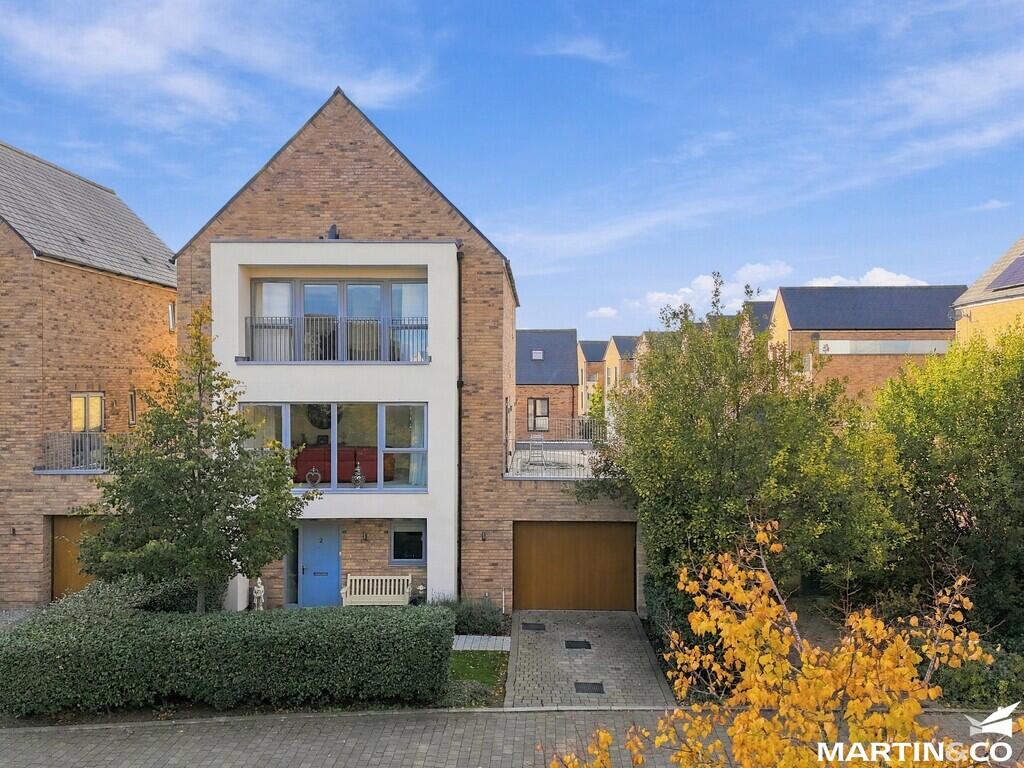
House for sale, 268 m²
Chelmsford
4 bedrooms·3 bathrooms
1.018.574 €
3.801 €/m²
Listed Nov 2, 2026
About this listing
PRICE £850,000 Welcome to this impressive detached family home at Fitch Close, set within a private estate and ideally positioned for everyday convenience. With four genuine double bedrooms, three bathrooms, a ground-floor cloakroom and excellent entertaining space, this is a wonderful opportunity for families looking to spread out and settle in.
On the ground floor, the entrance hall leads through to a bright, welcoming lounge and a fully fitted modern kitchen with a dedicated family dining area-perfect for relaxed mealtimes and gathering with friends. A fitted utility room adds welcome practicality, with access out to the private garden. There's also a convenient ground-floor WC, completing this thoughtfully arranged floor.
Upstairs, the first-floor landing opens onto a spacious living area filled with natural light. Step outside to the roof terrace, a superb spot for outdoor entertaining or enjoying a peaceful moment. This floor also provides two double bedrooms and a family bathroom.
The second floor offers an impressive principal bedroom suite, complete with a dressing area and its own bathroom. A further double bedroom with an en-suite provides excellent flexibility for family members or guests.
Outside, enjoy the privacy of the garden, while a private driveway provides off-road parking and leads to the valuable double garage-ideal for parking, storage or hobbies.
The location is another real highlight. The property is close to local amenities and Beaulieu Station, within walking distance of Beaulieu School, and only a short drive from the city centre. Stansted Airport is also within approximately 25 minutes, making travel that much easier.
With its generous accommodation, appealing outdoor spaces and sought-after features, this superb home is ready to impress. Arrange a viewing to appreciate all it has to offer.
ENTRANCE HALL
WC
UTILITY ROOM 7' 10" x 6' 6" (2.39m x 1.98m)
KITCHEN 19' 8" x 10' 2" (5.99m x 3.1m)
DINING ROOM 16' 5" x 22' 6" (5m x 6.86m)
LANDING
BATHROOM 7' 7" x 6' 7" (2.31m x 2.01m)
LIVING ROOM 16' 10" x 22' 8" (5.13m x 6.91m)
BEDROOM 1 11' 6" x 10' 8" (3.51m x 3.25m)
BEDROOM 2 11' 6" x 11' 6" (3.51m x 3.51m)
TERRACE
LANDING
BEDROOM 3 15' 11" x 15' 1" (4.85m x 4.6m)
EN SUITE 5' 11" x 7' 3" (1.8m x 2.21m)
MASTER BEDROOM 14' 4" x 22' 6" (4.37m x 6.86m)
EN SUITE 11' 9" x 6' 7" (3.58m x 2.01m)
GARAGE 36' 5" x 11' 8" (11.1m x 3.56m)
What's included
Terrace
Garden
Garage
TypeDetached house
Living Area268 m²
Bedrooms4
Bathrooms3
HeatingGas Central
Location
Map loading soon
Neighborhood data on demand
Nearby essentials will load when this section comes into view.
Listed on
Mortgage calculator
Estimated monthly payment
5.044 €/mo
Down payment10 % · 101.857 €
101.857 €916.717 € loan
Term
Total repayable1.513.055 €
Interest rate4.40 %
Representative estimate · Landomo is not a mortgage broker. · Rates updated April 2026