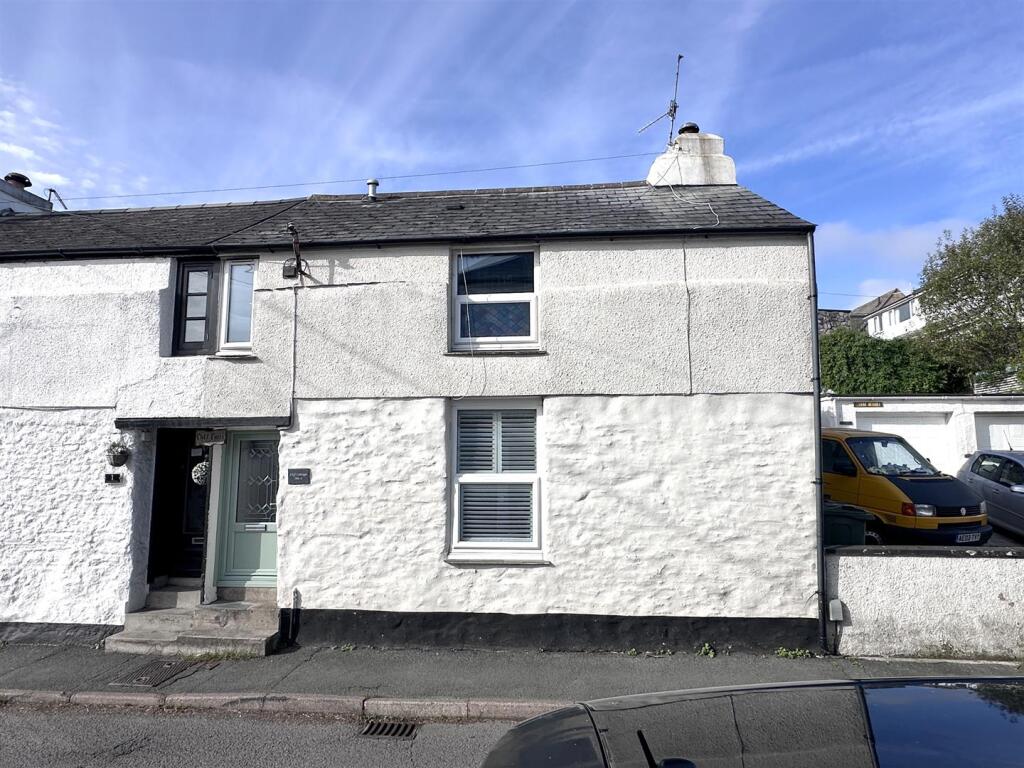
House for sale
Plymouth
1 bedroom·1 bathroom
203.794 €
Listed Oct 5, 2026
About this listing
A very nicely presented one bedroom semi detached cottage with larger than average rear garden situated in the heart of Colebrook village in Plympton. Comprising lounge/diner with log burner, modern kitchen, double bedroom and shower room. Recently fitted uPVC double glazing , gas central heating and no onward chain.
Entrance: - via part glazed door into:
Hallway: - Stairs rising to first floor and door into:
Lounge/Diner: - 5.25m x 4.07m (17'2" x 13'4") - uPVC double glazed window to the front, flagstone floor, wood burner and door to storage cupboard. Steps to:
Kitchen: - 4.42m x1.82m (14'6" x5'11") - uPVC double glazed window and door to the rear. Wall and floor mounted units with roll edge worktops and tiling to splash back areas. Single drainer sink unit with mixer tap over and built in over with hob and extractor over. Spaces provide for washing machine and fridge and wall mounted boiler.
Landing: - uPVC double glazed window to the rear and doors to:
Bedroom: - 4.14m x 3.43m max (13'6" x 11'3" max ) - uPVC double glazed window to the front. radiator and feature fireplace.
Shower Room: - uPVC obscure double glazed window to the rear. Suite comprising corner shower cubicle with glazed sliding screens, low flush W.C and pedestal wash hand basin. Tiling to all splash back areas and to shower area. Heated towel rail and and double doors to storage cupboards.
Outside: - To the rear of property is a courtyard area with some steps leading to a garden laid to lawn with flower borders and a path leading through the garden and to a stone chipped area again borders with mature shrubs and bushes. Further down the garden is a area currently housing a summer house and space for potential vegetable plot.
Additional Information: - Council Tax - Band A = £1627.90
Parking - On Street
Construction - Cottage
Chain - No Chain
The property has had previous planning permission for a rear extension which expired in 2022 - 22/00116/FUL
What's included
Garden
Parking
TypeSemi-detached house
Bedrooms1
Bathrooms1
HeatingGas Central
Location
Map loading soon
Neighborhood data on demand
Nearby essentials will load when this section comes into view.
Listed on
Mortgage calculator
Estimated monthly payment
1.009 €/mo
Down payment10 % · 20.379 €
20.379 €183.415 € loan
Term
Total repayable302.729 €
Interest rate4.40 %
Representative estimate · Landomo is not a mortgage broker. · Rates updated April 2026