House for sale
Rochford
2 bedrooms·1 bathroom
414.397 €
Listed Sep 29, 2026
About this listing
Situated on the charming Anne Boleyn Drive in Rochford, this beautifully presented semi-detached bungalow offers a delightful blend of comfort and style. The stylish lounge is a true highlight, featuring a media wall, integrated storage, and bookcases, complemented by a characterful exposed brick wall and a feature fireplace that adds warmth and charm. The modern fitted kitchen is equipped with an integrated oven, a four-ring electric hob, and an extractor, making it a joy for any home cook. The property boasts two well-appointed bedrooms, including a spacious king-size bedroom that promises restful nights. Additionally, a bright conservatory provides a versatile seating area, seamlessly connecting to the beautifully landscaped rear garden. The outdoor space is a true oasis, featuring a patio, lush lawn, and planted borders, all enhanced by thoughtful lighting and a charming pagoda. The garden also offers convenient side access and a large storage shed, perfect for keeping your outdoor essentials organised. Parking is a breeze with a spacious block-paved driveway that accommodates up to three vehicles. This property is conveniently located near London Southend Airport, ensuring easy travel for both commuters and frequent flyers. With a range of local shops and amenities just a stone's throw away, this bungalow presents an ideal opportunity for those seeking a comfortable and well-connected home in a desirable location.
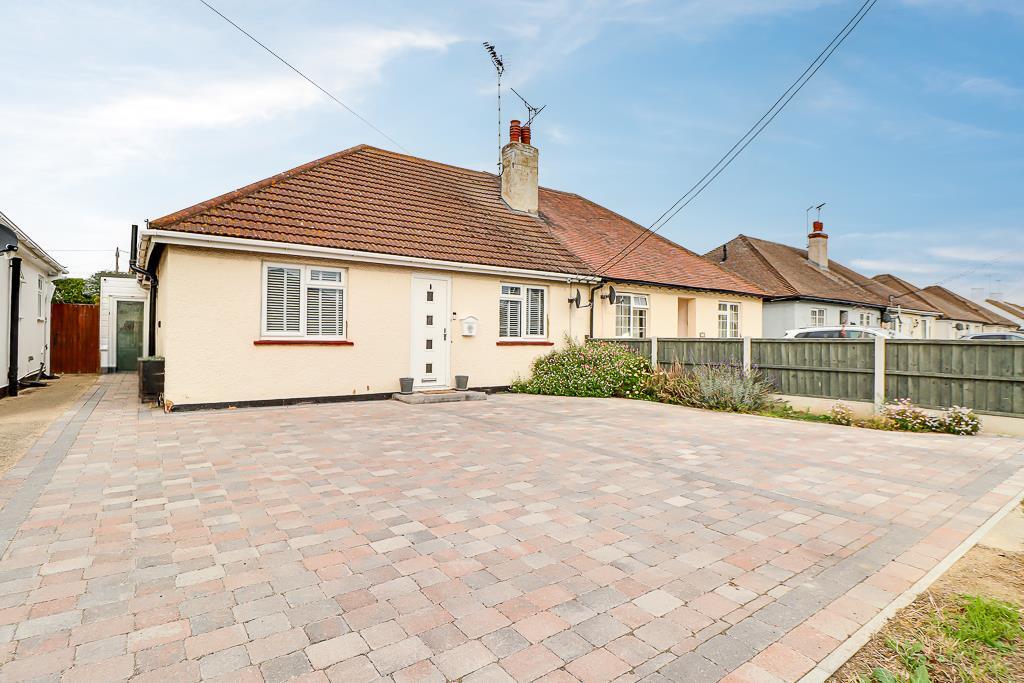
Frontage - A beautifully presented two-bedroom semi-detached bungalow, featuring a spacious block-paved driveway providing off-road parking for up to three vehicles. The property benefits from a well-maintained and attractive front flower bed, adding to its charming kerb appeal. A convenient side access gate provides easy access to the well-kept rear garden.
Entrance Hall - 5.05m x 1.93m > 1.07m (16'7" x 6'4" > 3'6") - Smooth plastered ceiling with a stylish pendant light, attractive hardwood flooring and a wall-mounted radiator. The welcoming entrance hall provides access to all rooms within the property.
Lounge - 3.76m x 3.10m (12'4" x 10'2" ) - Smooth coved ceiling with pendant light, hardwood flooring, feature media wall with storage and bookcases, exposed brick wall and feature fireplace. Double-glazed window and wall-mounted radiator.
Kitchen/Diner - 4.37m x 3.00m (14'4" x 9'10" ) - Smooth coved ceiling with pendant light, hardwood flooring and a modern fitted kitchen with integrated oven, electric four-ring hob and extractor fan. Double-glazed window and door opening into the conservatory. Ample space for a dining table, dishwasher and tall wall-mounted radiator.
Conservatory - 3.51m x 3.23m (11'6" x 10'7" ) - Smooth ceiling, double-glazed windows and carpet flooring, providing a bright and comfortable seating area. Double-glazed door providing access to the rear garden.
Bedroom One - 4.11m x 3.07m (13'6" x 10'1" ) - Spacious king-size bedroom featuring a smooth coved ceiling with pendant light, hardwood flooring, double-glazed window and wall-mounted radiator. Attractive wall panelling adds a stylish finishing touch.
Bedroom Two - 3.12m x 3.20m ( 10'3" x 10'6") - Well-presented double bedroom with smooth coved ceiling and pendant light, hardwood flooring, double-glazed window and wall-mounted radiator.
Three Piece Bathroom - 2.26m x 1.57m ( 7'5" x 5'2" ) - Smooth ceiling with inset spotlights, decorative tiled flooring and a built-in bath with stylish marble-effect panelling. Privacy-glazed double window, corner wash basin with tiled splashback, wall-mounted radiator and WC.
Rear Garden - Beautifully presented rear garden featuring a patio seating area, well-maintained lawn with surrounding planted borders and lighting, wooden raised flower beds and a built-in bench. The garden also benefits from a charming pagoda and large storage shed.
What's included
Terrace
Garden
Parking
Fireplace
TypeSemi-detached house
Bedrooms2
Bathrooms1
HeatingAsk Agent
MunicipalityRochford
Location
Map loading soon
Neighborhood data on demand
Nearby essentials will load when this section comes into view.
Listed on
Mortgage calculator
Estimated monthly payment
2.052 €/mo
Down payment10 % · 41.440 €
41.440 €372.957 € loan
Term
Total repayable615.571 €
Interest rate4.40 %
Representative estimate · Landomo is not a mortgage broker. · Rates updated April 2026