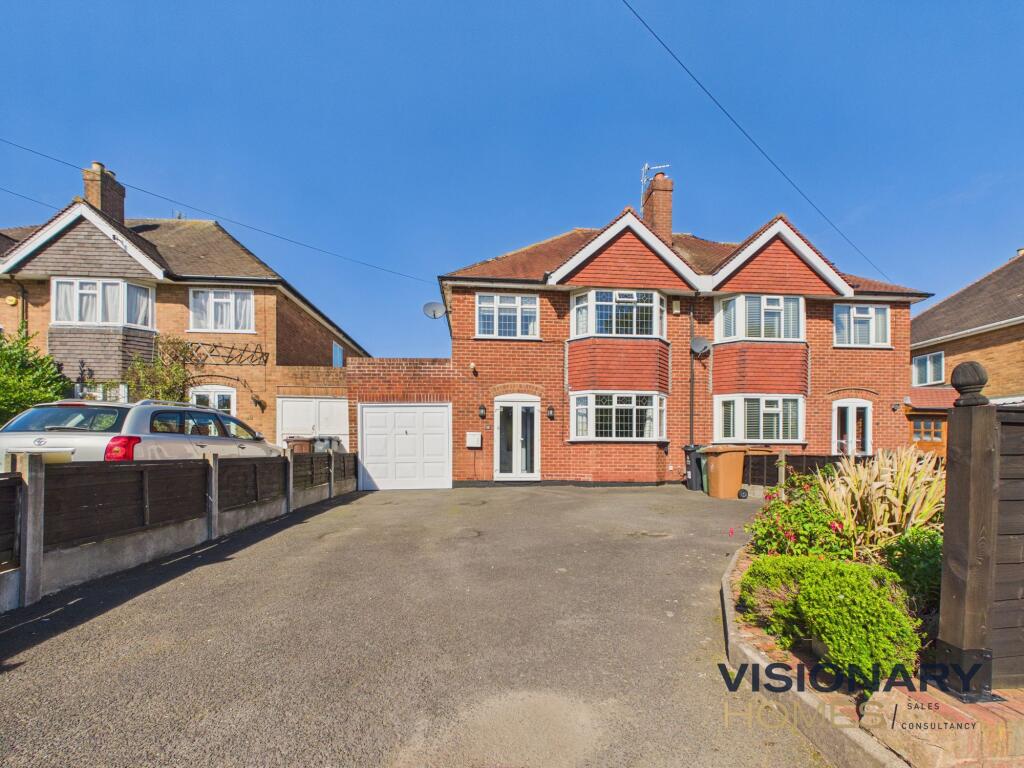
House for sale, 107 m²
Walsall
3 bedrooms·1 bathroom
413.126 €
3.861 €/m²
Listed Sep 24, 2026
About this listing
Some homes give everyone room to find their favourite spot. At 38 Walsall Road, that might be the front living room on a quiet evening, the sunroom with a coffee in hand, or the bright kitchen overlooking the garden. Tastefully decorated throughout, this three-bedroom home has a welcoming feel and a layout that makes everyday life easy.
Step inside and the hallway leads to the front living room, a comfortable space measuring 12'1" x 14'6" (3.69m x 4.43m). There’s a dining room too, measuring 10'7" x 13'0" (3.23m x 3.97m), so there’s flexibility for entertaining. It connects with the sunroom, 7'9" x 12'1" (2.37m x 3.68m), where you can sit back and enjoy a view of the garden.
The kitchen, 8'6" x 9'8" (2.60m x 2.96m), is a particularly cheerful part of the home. Generous windows bring in plenty of daylight and look out towards the garden, while a useful pantry gives you somewhere to keep everything neatly tucked away. A pocket door saves space without closing the kitchen off when you want it open. The adjoining utility room, 7'3" x 16'3" (2.24m x 4.97m), is light, bright and impressively generous: a practical room that feels pleasant to spend time in. A ground-floor WC completes the downstairs accommodation.
Upstairs, bedroom one measures 10'6" x 14'6" (3.20m x 4.44m) and bedroom two 10'6" x 12'10" (3.20m x 3.92m). Bedroom three, 8'4" x 8'6" (2.54m x 2.59m), could make a lovely child’s room, guest bedroom or home office. Its pocket door is a thoughtful touch that leaves more of the room free to use. The family bathroom measures 8'4" x 8'4" (2.55m x 2.55m).
There are handy details outside as well. The garage, 7'7" x 17'0" (2.33m x 5.19m), has an additional storage cupboard, while an outside tap and electrical sockets make gardening and outdoor jobs that little bit easier.
What's included
Parking
TypeSemi-detached house
Living Area107 m²
Bedrooms3
Bathrooms1
HeatingGas Central
Location
Map loading soon
Neighborhood data on demand
Nearby essentials will load when this section comes into view.
Listed on
Mortgage calculator
Estimated monthly payment
2.046 €/mo
Down payment10 % · 41.313 €
41.313 €371.813 € loan
Term
Total repayable613.683 €
Interest rate4.40 %
Representative estimate · Landomo is not a mortgage broker. · Rates updated April 2026