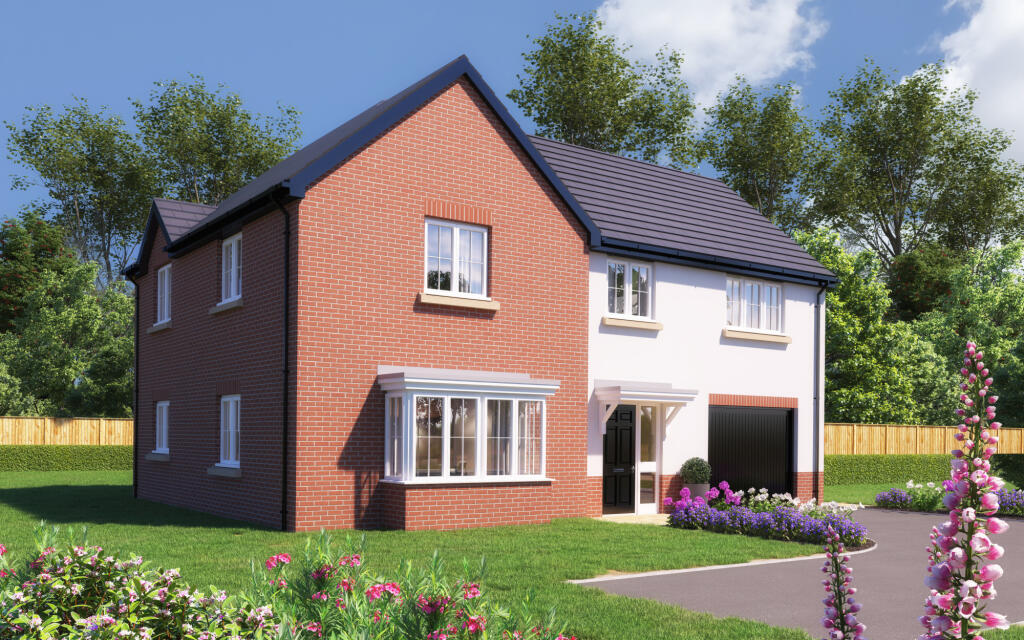
House for sale
Preston, Goosnargh
4 bedrooms·3 bathrooms
523.661 €
Listed Jun 2, 2026
About this listing
Plot 60 The Dinckley - A Four Bedroom Detached Stunning Family Home with Detached Large GARAGE. and built by McDermott Homes. The property briefly comprises Lounge, Kitchen/Family/Dining room, Utility, W/C to the Ground Floor. To the First Floor are Four Double Bedrooms - En-Suite to Bedroom One & Bedroom Two and Family Bathroom.
(Photos for Illustrative Purposes Only).
This property briefly comprising of 4 bedrooms, open plan family dining kitchen with bi-fold doors, two en-suite bathrooms, two bedrooms with fitted wardrobes and an large garage.
There is an Estate Charge for maintenance and upkeep of the open space areas within the development. The estimated charge for this property is £180.00 PA.
Included in all our homes . . .
• Homes traditionally built for modern living
• Low maintenance uPVC fascias, soffits and windows with low emissivity glass offering more heat retention
• GPR front door and external doors fitted with multi point locking system and safety glass
• Wired for external lighting
• Power to garage
• Doorbell fitted
• Turf and landscaping to front garden
• Back garden turfed and enclosed with 1.8m fencing and a gate
• Stylishly designed contemporary kitchen
• Modern stainless steel appliances, gas hob and splashback
• Wet rooms fitted with modern white sanitaryware, a choice of stunning wall tiles, clean contemporary
chrome taps and fittings
• Gas fired central heating and energy efficient combi boiler
• TV and telephone socket to lounge
• Quality MDF architrave and skirting with stylish 5 panel moulded internal doors
• Smooth emulsion painted ceilings and walls and gloss white woodwork
• 10 year NHBC warranty
What's included
Garden
Parking
TypeDetached house
Bedrooms4
Bathrooms3
HeatingAsk Agent
Location
Map loading soon
Neighborhood data on demand
Nearby essentials will load when this section comes into view.
Listed on
Mortgage calculator
Estimated monthly payment
2.593 €/mo
Down payment10 % · 52.366 €
52.366 €471.295 € loan
Term
Total repayable777.880 €
Interest rate4.40 %
Representative estimate · Landomo is not a mortgage broker. · Rates updated April 2026