House for sale, 138 m²
Rochester
4 bedrooms·1 bathroom
493.928 €
3.580 €/m²
Listed Sep 8, 2026
About this listing
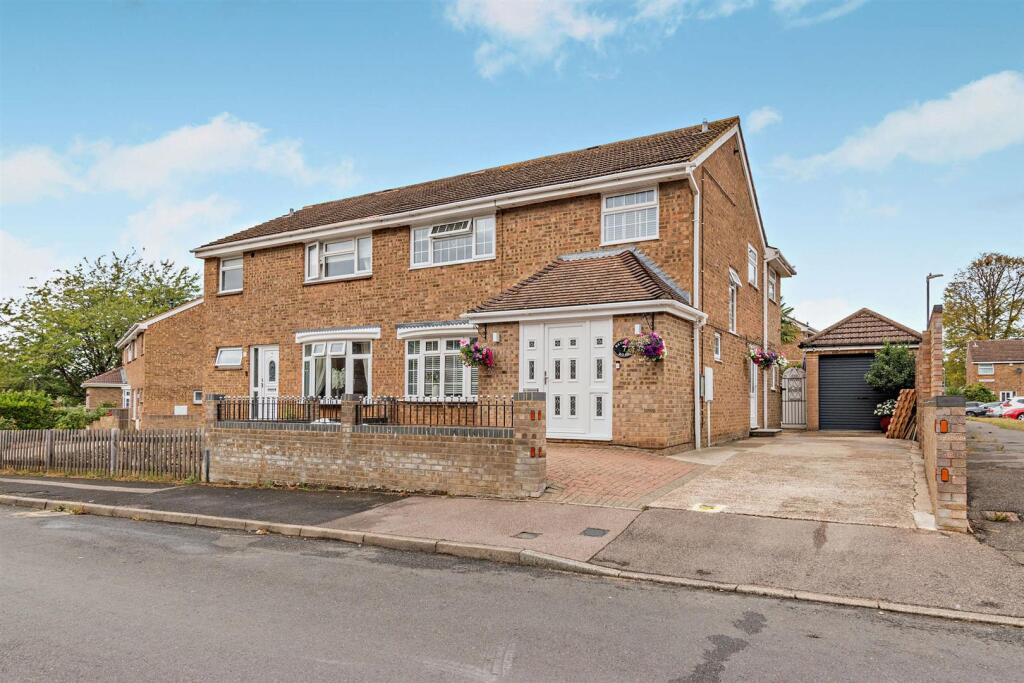
**GUIDE PRICE £425,000 - £450,000** Set back from the road with a generous driveway providing private parking for up to three cars, is this beautifully presented four bedroom semi-detached family home. The property has undergone a full renovation in recent years and is offered to the market in exceptional condition.
Entering through the front door into a slate tiled porch benefitting from a large cupboard, the entrance hall is nicely presented with wood effect floors and neutral décor leading us to a study followed by a cloakroom. The living room is spacious and light with a bay window and lovely feature fireplace. The spacious and luxurious shaker style kitchen features a modern breakfast bar and benefits from premium stone work surfaces, which leads to a separate dining area. A generous conservatory offers a further reception room leading directly to the garden.
Upstairs, the landing provides access to the four bedrooms, with bedrooms one, two and three being good sized doubles and bedroom four a generous single or dressing room. Bedroom two benefits from a wall of fitted wardrobes. The family bathroom is well-appointed featuring both a bath and separate walk-in shower presented in a contemporary fashion.
The pretty, secure, South-East facing garden is a generous size featuring high quality artificial lawn, a variety of low maintenance planting and multiple seating areas. Direct access to the detached garage, having power and lighting can serve a variety of purposes.
This lovely house is decorated to a high standard and is a perfect example of a turn-key property sure to attract a lot of interest. Your earliest viewing is highly recommended.
Tenure: Freehold. Council Tax Band: C. EPC Rating: To Be Confirmed
Location - This property is situated a short walk from local shops, schools, and a bus route to Maidstone town centre (approx. 3 miles away). It's also near Mote Park, a 450-acre green space featuring grassland, woodland, rivers, and a lake. Bearsted Village, with its mainline train station and M20 access, is also conveniently located.
Accommodation -
Ground Floor: -
Porch -
Entrance Hall -
Study -
Cloakroom -
Living Room -
Kitchen -
Dining Area -
Conservatory -
First Floor: -
Bedroom One -
Bedroom Two -
Bedroom Three -
Bedroom Four -
Family Bathroom -
Externally -
Driveway -
Garage -
Rear Garden -
What's included
Garden
Garage
Parking
Key Stats
Key Stats
TypeSemi-detached house
Living Area138 m²
Bedrooms4
Bathrooms1
HeatingGas Central
Location
Map loading soon
Neighborhood data on demand
Nearby essentials will load when this section comes into view.
Listed on
Mortgage calculator
Estimated monthly payment
2.446 €/mo
Down payment10 % · 49.393 €
49.393 €444.535 € loan
Term
Total repayable733.712 €
Interest rate4.40 %
Representative estimate · Landomo is not a mortgage broker. · Rates updated April 2026