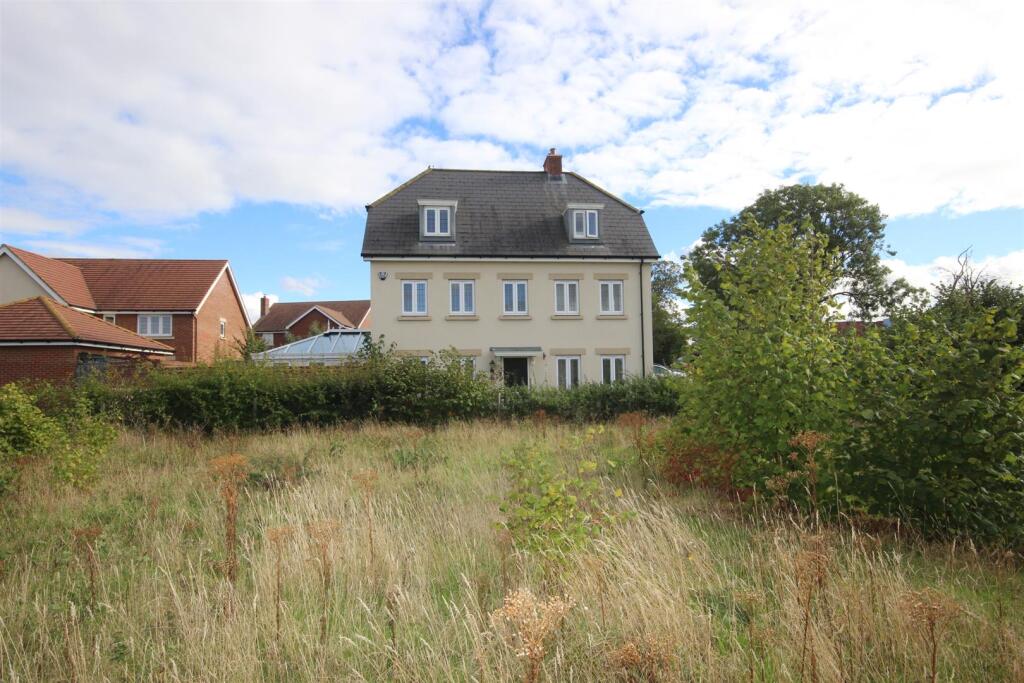
House for sale
Biddenham, Bedford
5 bedrooms·3 bathrooms
717.867 €
Listed Sep 21, 2026
About this listing
LEPORE &Co are delighted to offer for sale an EXCELLENT three storey FIVE bedroom EXTENDED detached residence benefitting from a larger than average plot and SUPERBLY positioned on the edge of this HIGHLY REGARDED and SOUGHT AFTER development in BIDDENHAM. The property has been well maintained by the current owners and the main highlights include hallway, wc, 19ft lounge, 13ft orangery , 19ft kitchen/diner, first floor accommodation includes Master Bedroom with en suite, two further double bedrooms and bathroom, second floor landing leading to top floor has a further two bedrooms one with an en suite. The outside space has a functional LANDSCAPED garden with an outside covered kitchen area to ENTERTAIN friends and family. There is also an additional garden to the side of the property with AMPLE parking for several vehicles and driveway leading to garage. The property also benefits from solar panels. All local amenities are situated within easy access along with superb road links leading to the A1/M1 Southern bypass. An internal and external viewing is highly advised. NO UPWARD CHAIN. Call to view.
Entrance Hall - 2.46m x1.93m (8'1 x6'4) - Door to front, stairs to first floor doors leading to main rooms.
Cloakroom / Wc - Two piece suite comprising pedestal wash hand basin, low level wc , tiled flooring.
Lounge - 5.97m x 3.33m (19'7 x 10'11) - Two double glazed windows to front with fitted shutters double glazed doors to -
Orangery - 3.99m x 3.43m (13'1 x 11'3 ) - Brick and double glazed construction, double glazed French doors to rear.
Kitchen Diner - 5.97m x 5.13m (19'7 x 16'10) - (L shaped) Two double glazed windows to front and side with fitted shutters, built in five ring hob with with extractor over and double oven under, base and wall mounted units with granite work surface over, integrated fridge freezer and dish washer, under stairs cupboard, concealed wall mounted boiler, double glazed door to rear.
Landing - Double glazed window to front with fitted shutters, built in wardrobes/cupboards, built in airing cupboard housing solar panel controls, doors to main rooms, stairs rising to second floor.
Master Bedroom - 4.37m x 3.15m (14'4 x 10'4 ) - Two double glazed windows and side window with fitted shutters, built in mirrored wardrobes.
En Suite - 1.35m x 1.32m (4'5 x 4'4 ) - Three piece suite comprising shower, low level wc, wash hand basin, double glazed window to rear.
Bedroom 4 - 3.33m x 3.05m (10'11 x 10'0) - Two double glazed windows to front and side with fitted shutters.
Bedroom 5 - 3.18m x 2.64m (10'5 x 8'8) - Double glazed window to side, with fitted shutters.
Bathroom - 1.91m x 1.50m (6'3 x 4'11) - Three piece suite comprising paneled bath, wash hand basin, low level wc, inset spot lighting, double glazed window to rear.
Landing - 2.90m x 1.37m (9'6 x 4'6 ) - Double glazed Velux window to rear doors to main rooms.
Bedroom 2 - 3.00m x 2.97m (9'10" x 9'8" ) - Double glazed window to front with fitted shutters.
En Suite - 1.32m x 1.22m (4'4 x 4'0 ) - Three piece suite comprising shower, wash hand basin, low level wc, tiled flooring, double glazed Velux window to rear, access to loft void.
Front And Side Garden. - Larger then average plot with pathway leading to front porch, flower and shrub borders, patio area and part laid to shingled stone to side, outside lighting, lawn area to side surrounded by shrub borders with driveway providing ample parking for several cars leading to garage and gated rear access.
Rear Garden - Landscaped garden with patio area, laid to artificial grass, raised flower and shrub borders, brick and wood panel fence surround, gated rear access, outside lighting, water tap, outside covered kitchen.
Garage - Up and over style door with power and lighting, double glazed door to side.
Tenure - FREEHOLD
Tax Band - F
What's included
Garden
Parking
Bedrooms5
Bathrooms3
HeatingSolar, Gas Central
MunicipalityBiddenham
Location
Map loading soon
Neighborhood data on demand
Nearby essentials will load when this section comes into view.
Listed on
Mortgage calculator
Estimated monthly payment
3.555 €/mo
Down payment10 % · 71.787 €
71.787 €646.080 € loan
Term
Total repayable1.066.365 €
Interest rate4.40 %
Representative estimate · Landomo is not a mortgage broker. · Rates updated April 2026