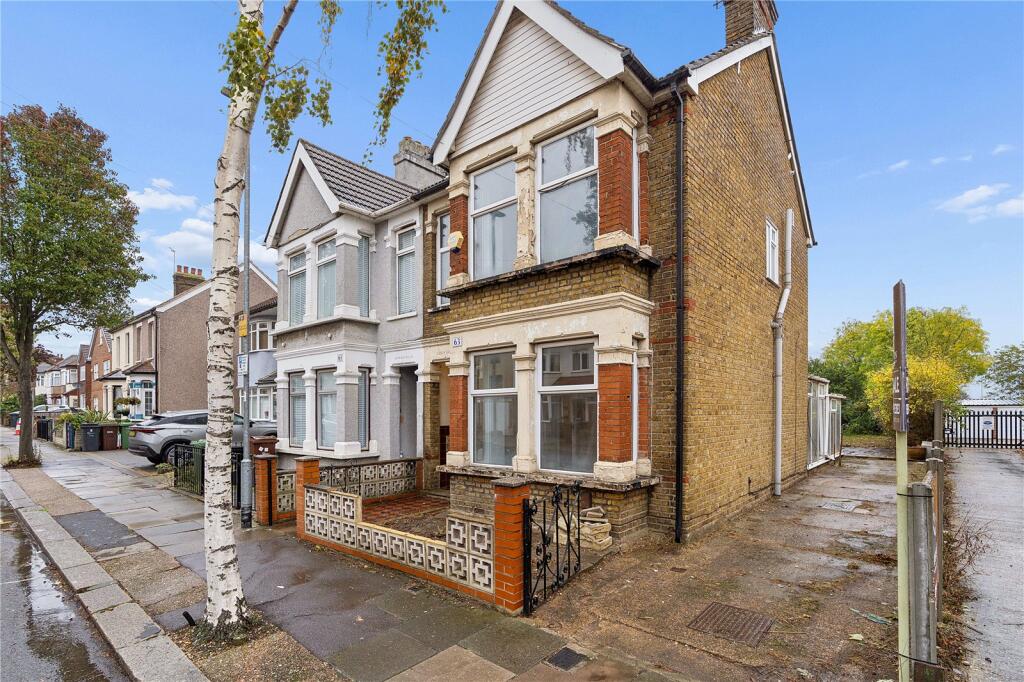
House for sale, 112 m²
London
3 bedrooms·2 bathrooms
659.354 €
5.887 €/m²
Listed Oct 30, 2026
About this listing
** PLEASE CHECK OUT THE VIDEO TOUR **
• SOLD WITH NO ONWARD CHAIN
• ONE MILE FROM CHADWELL HEATH ELIZABETH LINE STATION
• THREE-BEDROOM SEMI-DETACHED PERIOD HOME
• SCOPE FOR EXTENSION TO SIDE AND LOFT (SUBJECT TO THE NECCESSARY PLANNING CONSENTS)
• OFF STREET PARKING VIA OWN DRIVEWAY
• 93FT REAR GARDEN BACKING DIRECTLY ONTO WEST HAM TRAINING GROUND
• RENOVATED TO A HIGH STANDARD THROUGHOUT
• 26FT LOUNGE/DINER
• FITTED KITCHEN WITH APPLIANCES
• SEPARATE UTILITY ROOM
• DOWNSTAIRS SHOWER/WC
• THREE DOUBLE BEDROOMS
• FIRST FLOOR FAMILY BATHROOM
• CONVENIENT FOR ST CHADS PARK AND THE WARREN OUTSTANDING JUNIOR AND SECONDARY SCHOOL
Entrance
Entrance door to Entrance Hall.
Entrance Hall
Smooth ceiling. Stairs to first floor. Radiator. Doors to accommodation.
Lounge/Diner
26'4" x 11'7" > 9'9"
Double glazed bay window to front. Double glazed door to rear. Smooth ceiling. Two radiators. Door to Kitchen. Two doors to Entrance Hall.
Kitchen
10'7" x 9'8"
Double glazed door to side. Smooth ceiling. Range of eye and base level units with worktops over. Fitted oven and hob with extractor over. Dishwasher. Sink with draining area, mixer taps. Door to Utility Room.
Utility Room
Smooth ceiling. Double glazed window to rear. Range of eye and base level units with worktops over. Space for washing machine. Stainless steel sink with mixer taps. Door leading to downstairs shower/wc.
Shower Room/WC
Double glazed obscure window to rear. Smooth ceiling. Shower enclosure with sliding door. Heated towel rail. Vanity wash hand basin with cupboard under. Low level wc with push flush.
First Floor Landing
Smooth ceiling. Doors to accommodation.
Master Bedroom
15'8" x 13'4"
Double glazed bay window to front. Smooth ceiling. Radiator.
Bedroom Two
10'8" x 10'4"
Double glazed window to rear. Smooth ceiling. Radiator.
Bedroom Three
10'1" x 7'2"
Double glazed window to front. Smooth ceiling radiator.
Bathroom
Double glazed window to side. Smooth ceiling. Panelled bath with shower over and screen. Low level wc. Vanity wash hand basin with mixer taps and cupboard under. Heated towel rail.
Rear Garden
Approx 93ft. Commencing with patio area. Remainder laid to lawn. Trees and shrubs.
Front
Brick wall with personal gate. Dropped kerb leading to driveway, and back of the property.
Agents Note
Please note that some of the rooms have been virtually staged for marketing purposes only.
Buyers Information Pack
Please see below the link to access the Buyers Information Pack/TA forms.
ad8eac562e
What's included
Garden
Parking
TypeSemi-detached house
Living Area112 m²
Bedrooms3
Bathrooms2
HeatingAsk Agent
MunicipalityLondon
Location
Map loading soon
Neighborhood data on demand
Nearby essentials will load when this section comes into view.
Listed on
Mortgage calculator
Estimated monthly payment
3.265 €/mo
Down payment10 % · 65.935 €
65.935 €593.419 € loan
Term
Total repayable979.447 €
Interest rate4.40 %
Representative estimate · Landomo is not a mortgage broker. · Rates updated April 2026