3-bed apartment for sale, 177 m²
Twickenham
3 bedrooms·3 bathrooms
2.756.141 €
15.571 €/m²
Listed Nov 9, 2026
About this listing
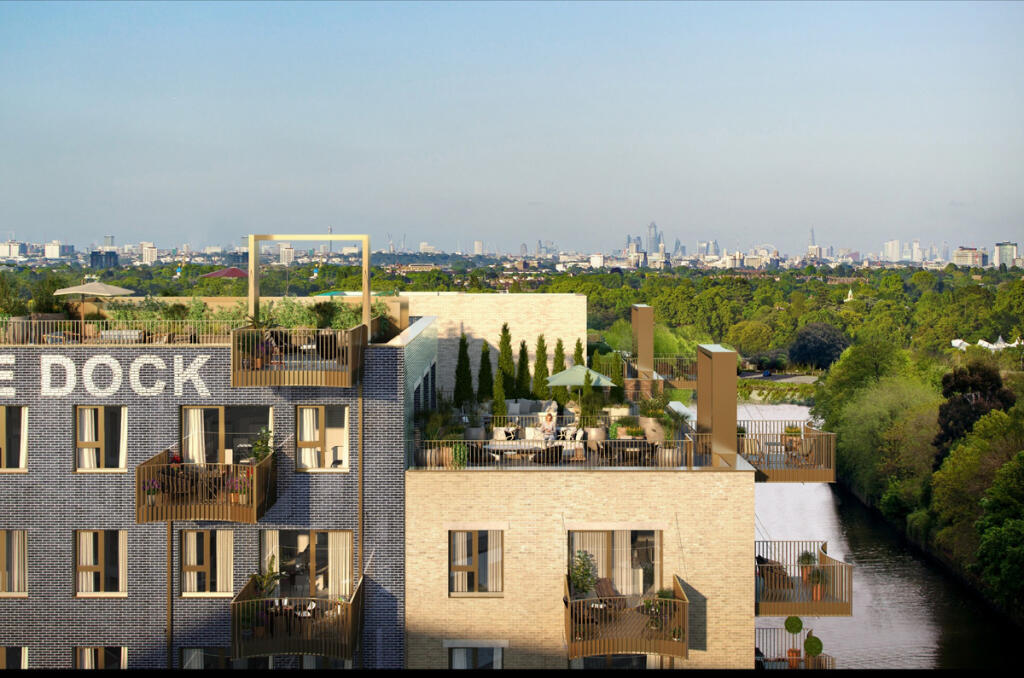
This exceptional off-plan penthouse is designed to offer approximately 1,903 sq ft of internal accommodation alongside a further 1,083 sq ft of private outdoor space, bringing a sense of freedom seldom associated with apartment living.
At its center lies a generously proportioned open-plan reception, kitchen and dining room, extending to approximately 12.23 meters at its longest point. The proposed arrangement creates distinct places to gather, dine and unwind without losing the easy flow of one connected living space. Doors open towards the outdoor areas, inviting entertaining to continue beyond the interiors.
The principal terrace is conceived on a scale that allows for more than a single table and chairs. The illustrative plans show potential for outdoor dining, relaxed seating and planting, with two further balconies offering smaller, more intimate settings. Whether hosting friends or enjoying an unhurried morning, the relationship between inside and out is central to the design.
Three bedrooms provide generous private accommodation, supported by three bathrooms and a separate study. The principal bedroom measures approximately 6.38 by 4.83 meters, while the additional rooms offer flexibility for family and visiting guests. The study provides a purposeful space for working from home, reading or retreating from the main reception areas.
Beyond the apartment, The Brentford Project is reshaping the connection between Brentford High Street and the waterfront through an evolving network of lanes, public spaces, independent businesses and places to eat. Brentford station is within walking distance, while Kew, Chiswick and Richmond add to the appeal of this established West London setting. Residents of the development are also offered access to The Wick, a private wellness facility with an outdoor pool, fitness suite and spa amenities, subject to the applicable arrangements.
The apartment is not yet complete, with delivery currently anticipated during 2027, subject to confirmation. For buyers who value substantial living space, meaningful private outdoor accommodation and the opportunity to secure a new home before completion, this penthouse deserves serious consideration.
All images are computer-generated illustrations for marketing purposes only and may not depict the exact apartment, views, finishes or completed development. Floor plans, measurements, specifications and amenities are indicative and subject to change. Completion is estimated during 2027, subject to developer confirmation and construction progress. Purchasers should independently verify all material information before entering into a contract.
What's included
Balcony
Terrace
Area177 m²
Bedrooms3
Bathrooms3
SubtypePenthouse
HeatingAsk Agent
Location
Map loading soon
Neighborhood data on demand
Nearby essentials will load when this section comes into view.
Listed on
Mortgage calculator
Estimated monthly payment
13.647 €/mo
Down payment10 % · 275.614 €
275.614 €2.480.527 € loan
Term
Total repayable4.094.147 €
Interest rate4.40 %
Representative estimate · Landomo is not a mortgage broker. · Rates updated April 2026