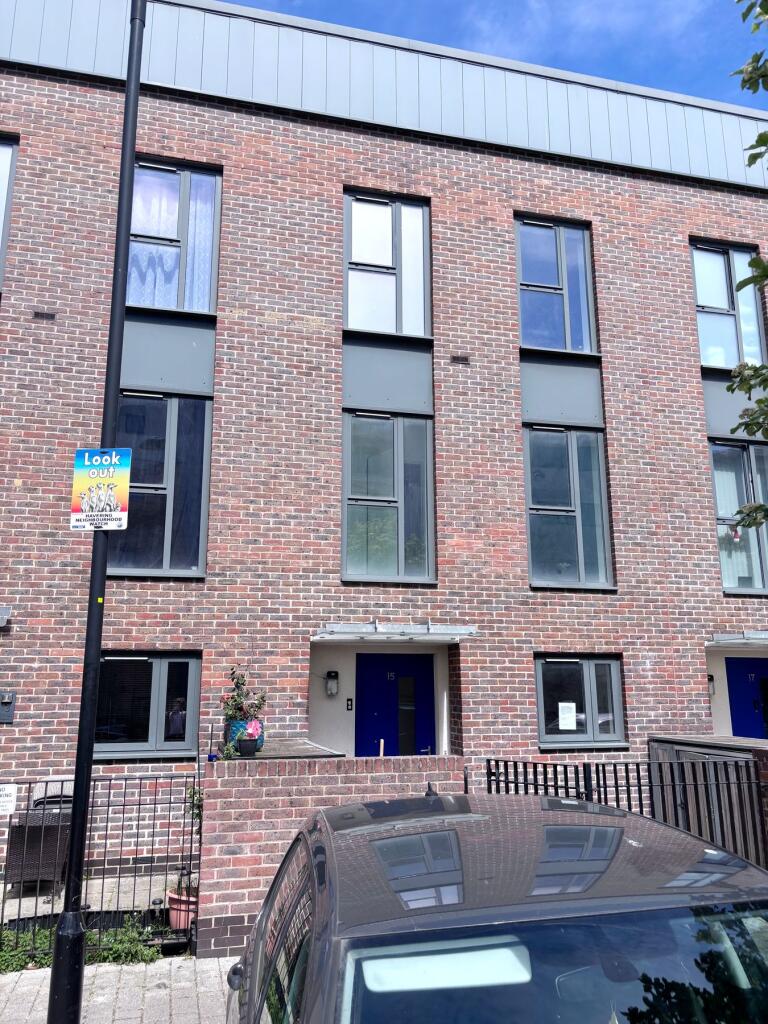
House for sale, 109 m²
Romford
3 bedrooms·2 bathrooms
490.919 €
4.504 €/m²
Listed Nov 4, 2026
About this listing
PATTERSON HAWTHORN - THREE BEDROOM TERRACED HOUSE - NO ONWARD CHAIN - OVER 1170 SQUARE FEET OVER THREE FLOORS - GROUND FLOOR WC - FIRST FLOOR FAMILY BATHROOM - ENSUITE SHOWER ROOM TO BEDROOM ONE - 19' MAIN BEDROOM WITH ACCESS TO BALCONY/ ROOF TERRACE & STORE ROOM - ALLOCATED PARKING - TENURE CHANGING FROM LEASEHOLD TO FREEHOLD ON COMPLETION - EPC RATING C & COUNCIL TAX BAND D
Entrance Hall
Two built-in storage cupboads, stairs to first floor, access to accomodation.
Reception Room
4.48m x 3.72m (14' 8" x 12' 2"). Double glazed windows & double doors to rear (opening to rear garden), laminate flooring, radiator.
Groud Floor WC
1.89m x 1.46m (6' 2" x 4' 9"). Low-level flush WC, hand wash basin, radiator, part tiled walls, tiled flooring.
Kitchen
3.32m x 2.4m (10' 11" x 7' 10"). Double glazed windows to front, a range of matching wall & base units, laminate work surfaces, 1.5 bowl inset sink & drainer with mixer tap, integrated oven, four ring electric hob, extractor hood, space & plumbing for appliances, space for freestanding fridge/freezer, laminate splashbacks, tiled flooring.
Landing
Built-in storage cupboard, stairs to second floor.
Bedroom Two
4.48m x 3.53m (14' 8" x 11' 7") (max). ouble glazed windows to front, radiator.
Bedroom Three
4.48m x 2.87m (14' 8" x 9' 5"). Double glazed windows to rear, radiator.
Bathroom
2.1m x 1.96m (6' 11" x 6' 5"). Low-level flush WC, hand wash basin, panelled bath with shower attachment, chrome hand towel radiator, part tiled walls, tiled flooring.
Landing
Access to:
Bedroom One
5.87m x 3.63m (19' 3" x 11' 11") (max). Double glazed windows to front & rear, radiator, double doors to rear opening to Balcony/roof terrace with store room.
Access to:
Ensuite Shower Room
1.65m x 1.32m (5' 5" x 4' 4"). Obscure double glazed windows to front, low-level flush WC, hand wash basin, shower cubicle, chrome hand towel radiator, part tiled walls, tiled flooring.
Rear Garden
Approx. 30'. Part paved, part laid to lawn.
Front Exterior
Built in (bin) storage sheds, paved. One allocated parking space to front.
What's included
Balcony
Terrace
Garden
TypeTerraced house
Living Area109 m²
Bedrooms3
Bathrooms2
Energy ClassC
HeatingCentral
Location
Map loading soon
Neighborhood data on demand
Nearby essentials will load when this section comes into view.
Listed on
Mortgage calculator
Estimated monthly payment
2.431 €/mo
Down payment10 % · 49.092 €
49.092 €441.827 € loan
Term
Total repayable729.242 €
Interest rate4.40 %
Representative estimate · Landomo is not a mortgage broker. · Rates updated April 2026