House for sale, 132 m²
Cramlington, Northburn
3 bedrooms·2 bathrooms
386.776 €
2.930 €/m²
Listed Oct 14, 2026
About this listing
Attractive extended three-bedroom detached home on Lapford Drive, within the desirable Northburn Green estate in Cramlington, offering beautifully presented accommodation with a practical and versatile layout.
The property features three generous double bedrooms, two reception rooms and a stylish kitchen enhanced by three skylights, while the landscaped rear garden offers a combination of slate paving and artificial lawn, a covered hot tub area and a summer house. The substantial driveway, accommodating approximately five vehicles, is another notable feature.
Cramlington offers a wide range of shops, restaurants, leisure facilities and local schools, with the Manor Walks Shopping and Leisure Centre providing a variety of retail and entertainment options. The town also benefits from rail connections towards Newcastle and beyond, while convenient road links provide access to the wider North East.
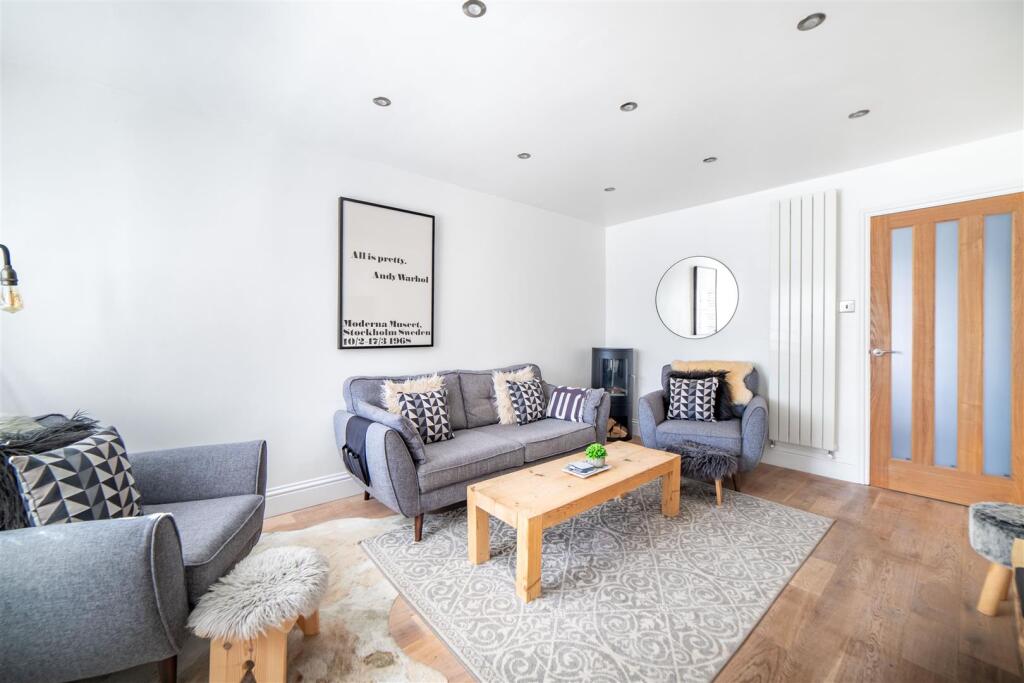
The internal accommodation comprises: An entrance vestibule leading into a well-presented living room, providing a welcoming reception space. A door at the rear of the living room opens into the open-plan rear accommodation, where the staircase to the first floor is positioned to the right and the dining area lies to the left.
The dining area offers generous space and flows through to the wider rear living accommodation. Beyond the staircase, an opening to the right leads into the beautifully presented kitchen, fitted with a range of wall and base units. Three skylights allow plenty of natural light into the space, while attractive vertical radiators add a contemporary finish.
Beyond the kitchen a useful utility room. This practical space is plumbed and electrified for a washing machine and tumble dryer, with a cupboard housing the gas boiler, additional storage and an external door leading onto the rear garden.
Returning to the open-plan rear accommodation, an opening to the left leads into a second reception room. Large French doors, with windows either side, provide excellent natural light and open directly onto the garden, while an additional skylight further enhances the bright feel of the room.
The first-floor landing provides access to three well-proportioned double bedrooms, all offering generous accommodation. Bedroom one benefits from an en-suite shower room fitted with a walk-in shower, WC and wash basin. The room is nicely presented, and offers a greater level of convenience.
The family bathroom is also beautifully presented, with a white three-piece suite comprising a bath with an overhead shower, WC and wash basin. A vanity unit provides storage beneath the basin, while attractive brick-effect wall cladding adds a decorative finish.
Externally, the property benefits from a substantial driveway that wraps around the side of the house, providing off-street parking for approximately five vehicles. The landscaped rear garden has been thoughtfully arranged, with attractive slate paving to one side and artificial lawn to the other. A covered hot tub area sits towards the rear, with the hot tub itself excluded from the sale and available by separate negotiation. There is also a large shed to the rear right, with a summer house, fully electrified, to the rear left provides a versatile additional space, which could offer a bright space for a home office. An additional storage shed is located to the side of the property, accessed via the rear garden.
On The Ground Floor -
Entrance Vestibule -
Living Room - 5.07m x 3.35m (16'8" x 11'0") -
Dining Room - 3.83m x 3.27m (12'7" x 10'9") -
Kitchen - 3.97m x 3.59m (13'0" x 11'9") -
Utility - 1.85m x 3.59m (6'1" x 11'9") -
Family Room - 3.37m x 3.71m (11'1" x 12'2") -
Garage - 3.85m x 2.46m (12'8" x 8'1") -
Summer House - 3.85m x 2.42m (12'8" x 7'11") -
On The First Floor -
Landing -
Bathroom - 2.41m x 2.08m (7'11" x 6'10") -
Bedroom - 3.62m x 2.96m (11'11" x 9'9") -
En-Suite Shower Room -
Bedroom - 3.60m x 2.96m (11'10" x 9'9") -
Bedroom - 2.55m x 2.50m (8'4" x 8'2") -
Disclaimer. - The information provided about this property does not constitute or form part of an offer or contract, nor may be it be regarded as representations. All interested parties must verify accuracy and your solicitor must verify tenure/lease information, fixtures & fittings and, where the property has been extended/converted, planning/building regulation consents. All dimensions are approximate and quoted for guidance only as are floor plans which are not to scale and their accuracy cannot be confirmed. Reference to appliances and/or services does not imply that they are necessarily in working order or fit for the purpose.
What's included
Garden
Parking
TypeDetached house
Living Area132 m²
Bedrooms3
Bathrooms2
HeatingAsk Agent
MunicipalityCramlington
Location
Map loading soon
Neighborhood data on demand
Nearby essentials will load when this section comes into view.
Listed on
Mortgage calculator
Estimated monthly payment
1.915 €/mo
Down payment10 % · 38.678 €
38.678 €348.098 € loan
Term
Total repayable574.541 €
Interest rate4.40 %
Representative estimate · Landomo is not a mortgage broker. · Rates updated April 2026