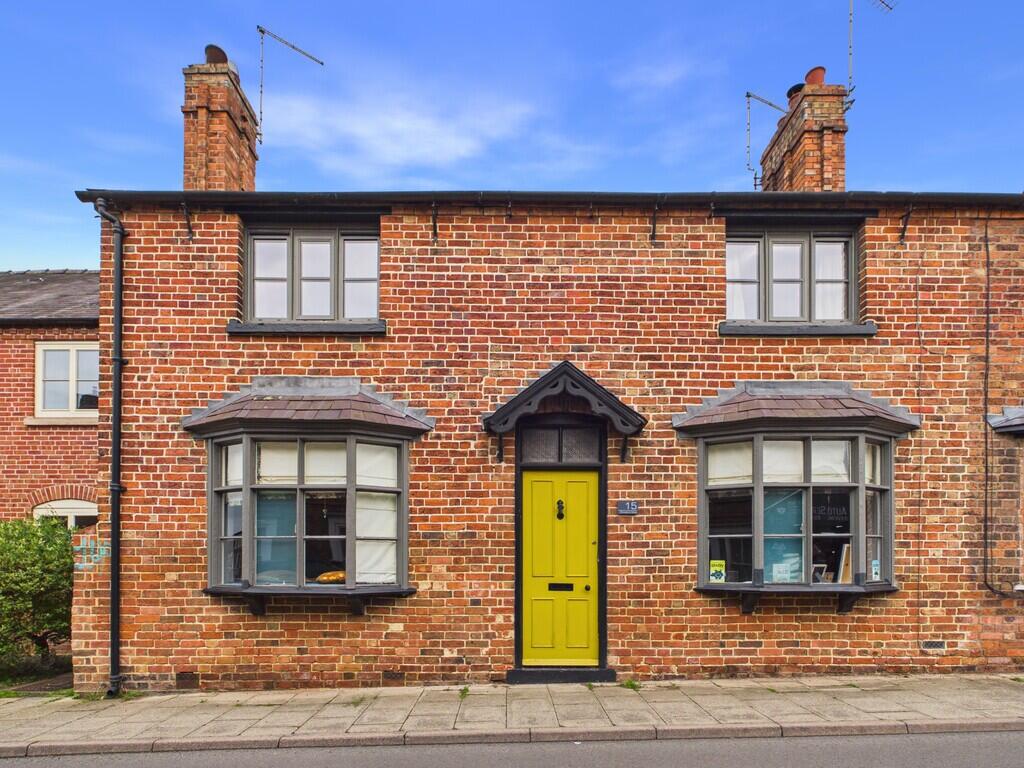
House for sale, 105 m²
Prees
3 bedrooms·2 bathrooms
335.212 €
3.193 €/m²
Listed Oct 7, 2026
About this listing
BRIEF DESCRIPTION This characterful end-terrace home enjoys a convenient position right in the heart of Prees, close to the village's local amenities. Situated within a conservation area, the home combines attractive period features with an individual style.
The ground floor offers two comfortable living rooms, one featuring a wood-burning stove, creating an inviting space in which to relax, while the second benefits from an open working fireplace, providing an ideal area for a cosy snug. The kitchen/diner, complete with a range of fitted units, is complemented by attractive exposed brick detailing, including the original kitchen fireplace. Off the kitchen is a useful under-stairs cupboard and utility space, with an oil-fired boiler and space for a washing machine, alongside a convenient downstairs WC.
Upstairs, there are three well-proportioned double bedrooms, together with a family bathroom fitted with a bath and shower over.
Outside, the home benefits from a courtyard area, providing a secluded spot for outdoor seating or entertaining, along with a separate lawn area, located at the rear of the property. There is also the valuable benefit of off-road parking for one car and a single garage, a particularly useful addition for a home conveniently located within the village centre.
Overall, this is a charming home, offering a lovely blend of period features, comfortable living space and the convenience of village-centre living.
LOCATION The property is situated in the village of Prees which benefits from a convenience store/post office, newsagents, doctors surgery, hairdressers, recreational facilities and a highly regarded primary school, and there are bus connections to the local towns. The busy market town of Whitchurch is only six miles away and offers a variety of local independent shops, schools, three large supermarkets and other major retailers. Whitchurch train station is on a direct line between Crewe and Shrewsbury with onward connections to Manchester, Birmingham and London plus other major cities. The larger centres of Shrewsbury, Telford, Wrexham, Chester and Crewe are all within approximately 14 to 26 miles
LOUNGE 14' 35" x 9' 83" (5.16m x 4.85m)
LOUNGE/OFFICE 11' 61" x 10' 87" (4.9m x 5.26m)
KITCHEN 14' 66" x 10' 0" (5.94m x 3.05m)
UTILITY ROOM 7' 71" x 5' 14" (3.94m x 1.88m)
DOWNSTAIRS WC
BEDROOM ONE 14' 75" x 11' 27" (6.17m x 4.04m)
BEDROOM TWO 14' 61" x 9.' 9" (5.82m x 2.97m)
BEDROOM THREE 11' 82" x 11' 1" (5.44m x 3.38m)
BATHROOM 8' 02" x 5' 65" (2.49m x 3.18m)
SINGLE GARAGE
TENURE We are advised that the property is Freehold and this will be confirmed by the Vendors Solicitor during the Pre- Contract Enquiries. Vacant possession upon completion.
LOCAL AUTHORITY Council Tax Band C. Shropshire Council, Shirehall, Shrewsbury, SY2 6ND. Tel:
SERVICES We are advised that mains electricity, water and drainage are available. Oil central heating. Solar panels which are connected to a feed-in tariff. Barbers have not tested any apparatus, equipment, fittings etc or services to this property, so cannot confirm that they are in working order or fit for purpose. A buyer is recommended to obtain confirmation from their surveyor or Solicitor. For broadband and mobile supply and coverage buyers are advised to visit the Ofcom mobile and broadband checker website.
PROPERTY INFORMATION We believe this information to be accurate, but it cannot be guaranteed. The fixtures, fittings, appliances and mains services have not been tested. If there is any point which is of particular importance please obtain professional confirmation. All measurements quoted are approximate. These particulars do not constitute a contract or part of a contract.
VIEWING ARRANGEMENTS By arrangement with the Agents Office at 34 High Street, Whitchurch, Shropshire, SY13 1BB: Tel: or email:
HOW TO FIND THIS PROPERTY Proceed out of Whitchurch and take the A49 towards Shrewsbury, on approaching Prees turn right onto Whitchurch Road, just after the crossroads continue straight on, and shortly after the property will be found on the left hand.
ENERGY PERFORMANCE EPC D. The full energy performance certificate (EPC) is available for this property upon request.
METHOD OF SALE For Sale by Private Treaty.
AML REGULATIONS We are required by law to conduct anti-money laundering checks on all those buying a property. Whilst we retain responsibility for ensuring checks and any ongoing monitoring are carried out correctly, the initial checks are carried out on our behalf by Movebutler who will contact you once you have had an offer accepted on a property you wish to buy. The cost of these checks is £30 (incl. VAT) per buyer, which covers the cost of obtaining relevant data and any manual checks and monitoring which might be required. This fee will need to be paid by you in advance, ahead of us issuing a memorandum of sale, directly to Movebutler, and is non-refundable.
WH40889 300926 281026
AGENTS NOTE Shared path access to rear garden, parking area and garage.
AGENTS NOTE The upper windows to the front of the property are stainless steel double-glazed units fitted within the original wood frames, replacing metal framed Crittel windows. We are advised that the current owner has replaced for 21st century like. The property is situated within a Conservation Area & this change may be subject to planning approval. An indemnity policy can be put in place if required.
What's included
Terrace
Garden
Garage
TypeTerraced house
Living Area105 m²
Bedrooms3
Bathrooms2
Energy ClassD
HeatingOil
MunicipalityPrees
Location
Map loading soon
Neighborhood data on demand
Nearby essentials will load when this section comes into view.
Listed on
Mortgage calculator
Estimated monthly payment
1.660 €/mo
Down payment10 % · 33.521 €
33.521 €301.691 € loan
Term
Total repayable497.946 €
Interest rate4.40 %
Representative estimate · Landomo is not a mortgage broker. · Rates updated April 2026