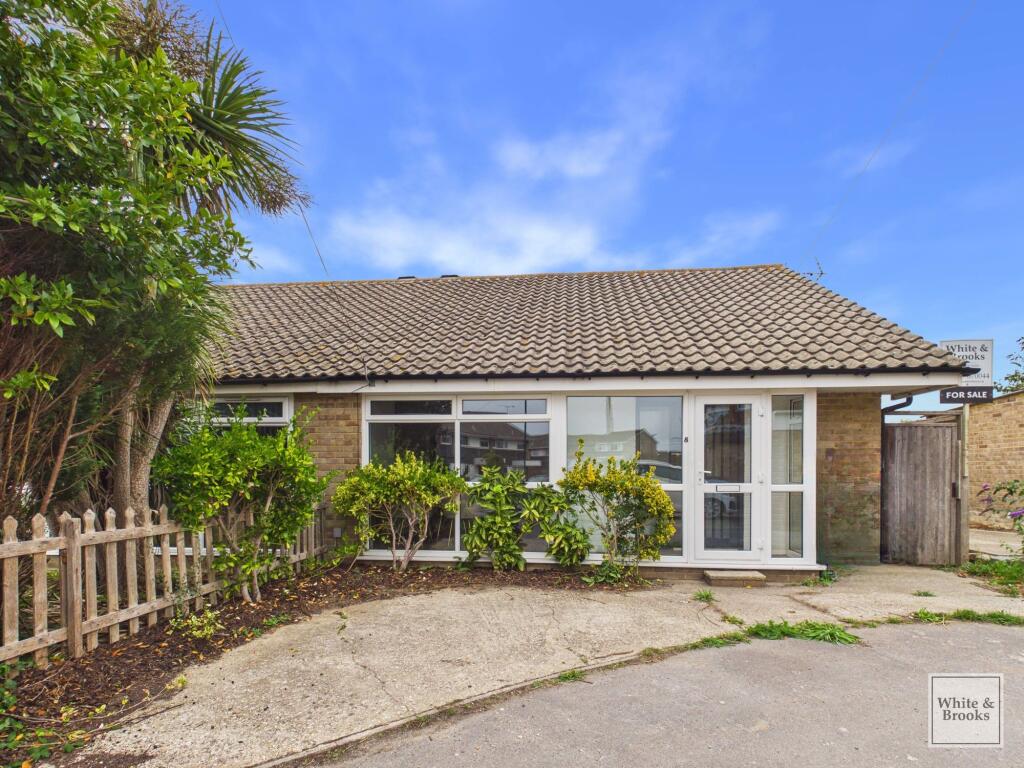
House for sale, 55 m²
Portsmouth
2 bedrooms·1 bathroom
372.142 €
6.766 €/m²
Listed Sep 17, 2026
About this listing
This delightful two-bedroom, semi-detached bungalow offers a wonderful blend of comfort and practicality, making it an ideal choice for a range of buyers.
The property welcomes you with a charming porch entrance leading to a spacious open plan reception room, complete with a classic fireplace for cosy evenings in. Large windows throughout the home flood each room with natural light, offering garden views and creating a bright, airy living environment. The modern kitchen boasts plenty of storage cabinets, generous countertop space, and contemporary lighting, with direct access to the private garden and patio, perfect for indoor-outdoor living.
There are two well-proportioned bedrooms, each featuring built-in storage solutions and neutral decor, allowing for easy personalisation. The bathroom is equipped with an accessible walk-in shower, complemented by modern fixtures and natural light.
The enclosed rear garden, is mainly laid to lawn with a patio area and a wooden storage shed, offering ample space for gardening or relaxation. Off-road parking to the front of the property enhances convenience.
The property boasts under floor heating throughout, a brand new boiler and consumer unit with a full re-wire.
This home combines low-maintenance living with superb amenities, making it an attractive prospect for those seeking comfort, accessibility, and private outdoor space.
Agents Note: Upon acceptance of an offer, White & Brooks will complete an online identity check. The cost of this check to the successful purchaser is £79 including VAT per purchase which will be payable in advance to White & Brooks Ltd. This charge verifies your identity in line with our obligations as requested by HMRC and documents to prove your identity and address will be required.
EPC Rating: D
Bedroom 1
2.99m x 3.31m
Bedroom 2
2.39m x 2.72m
Wet Room
1.95m x 1.71m
Kitchen/Living Area
5.77m x 6.45m
Parking - Driveway
Disclaimer
Agent’s Note: We have not tested any equipment, fittings, or services and cannot confirm their working order. Buyers should seek verification from their solicitor or surveyor. Items shown in photos may not be included in the sale. Room measurements are approximate and should not be relied upon for ordering furniture, appliances, or flooring. These particulars are intended as a general guide only. Please contact us to verify any important details, especially if travelling a long distance to view. Any references to parking have not been checked and should be confirmed by the buyer’s legal representative.
What's included
Parking
TypeSemi-detached house
Living Area55 m²
Bedrooms2
Bathrooms1
Energy ClassD
HeatingGas Central
Location
Map loading soon
Neighborhood data on demand
Nearby essentials will load when this section comes into view.
Listed on
Mortgage calculator
Estimated monthly payment
1.843 €/mo
Down payment10 % · 37.214 €
37.214 €334.928 € loan
Term
Total repayable552.804 €
Interest rate4.40 %
Representative estimate · Landomo is not a mortgage broker. · Rates updated April 2026