House for sale, 68 m²
Sunderland
2 bedrooms·1 bathroom
70.822 €
1.041 €/m²
Listed Sep 29, 2026
About this listing
** OFFERS ARE INVITED OVER £60,000 ** ARE YOU LOOKING FOR SOMEWHERE WHERE YOU CAN CRAFT YOUR OWN BOX TICKING HOME? OR ARE YOU AN INVESTOR LOOKING TO TAKE ADVANTAGE OF A SEASIDE LOCATION AND A READY DEMAND OF TENANTS? ALTERNATIVELY, IS A LITTLE BIT OF A PROJECT TICKLING YOUR FANCY?
THIS PROPERTY IS SUITABLE FOR ALL. SITUATED MOMENTS FROM SEAHAM SEAFRONT, AND AN EQUALLY AS SHORT WALK TO SHOPS, AMENITIES AND THE 'CENTRAL AREA' IT IS A PLEASING LOCATION WITH A GENUINE ANGLED SEA VIEW FROM THE FRONT.
IN BRIEF THE ACCOMMODATION PROVIDES AN ENTRANCE HALL, A SPACIOUS RECEPTION ROOM, A LENGTHY KITCHEN, A REAR LOBBY AND A DOWNSTAIRS BATHROOM, WHILST TO THE FIRST FLOOR THERE IS A SMALL LANDING, A BEDROOM AND A SECTIONED OFF DRESSING ROOM / OFFICE AREA AND A FURTHER SECOND BEDROOM TO THE REAR.
THE PROPERTY ALBEIT IN NEED OF SOME COSMETIC UPGRADING / MODERNISATION OFFERS A GOOD AMOUNT OF SPACE TO WORK WITH. THE ADDED BENEFIT OF BEING SOLD WITH NO ONWARD CHAIN!
Entrance Hall - Accessed via the front Entrance Hall there is a staircase leading to the first floor accommodation, and a further internal door leading in to the Lounge.
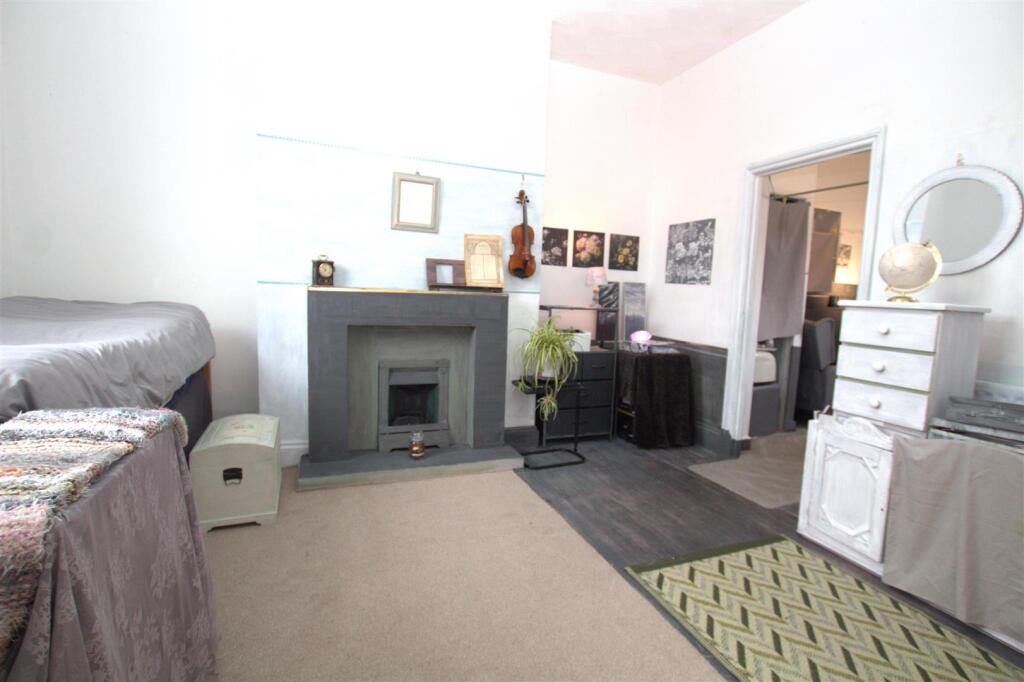
Lounge - 4.438 x 3.986 (14'6" x 13'0") - A spacious reception room located to the front of the property offering a radiator, a front facing window, a fireplace (which the owner informs us can be reinstated to a working fire) and an understairs cupboard / storage area that houses the central heating boiler.
Kitchen - 3.191 x 2.461 (10'5" x 8'0") - Offering a range of fitted wall and base units with contrasting work surfaces set over inset with a sink and drainer unit, and allowing space for a a fridge freezer and space for a washing machine. There is a side facing window, and an additional built in cupboard for storage.
Lobby - Set between the Kitchen and the Bathroom, allowing access into the yard area courtesy of an external door.
Bathroom - Offering a three piece suite comprising of a bath, a low level w.c., and a wash hand basin. There is also a radiator, and a side facing window.
First Floor -
Landing - Providing access into both upper floor rooms.
Dressing Room / Office - 3.568 x 2.090 (11'8" x 6'10") - A sectioned off area of the main Bedroom, however one which can be reinstated to form part of one main Bedroom once more. There is a partition wall between to the two and a doorway into what is still used as a Bedroom.
Front Bedroom - 3.545 x 2.25 (11'7" x 7'4") - A Bedroom which offers exposed wood flooring, a front facing window, alcove storage, and a radiator.
Rear Bedroom - 2.486 x 4.283 (8'1" x 14'0") - A spacious further Bedroom which has a rear facing window, and a radiator.
Exterior - A all enlcosed yard which allows access to the rear alley beyond
What's included
Garden
TypeTerraced house
Living Area68 m²
Bedrooms2
Bathrooms1
HeatingAsk Agent
Location
Map loading soon
Neighborhood data on demand
Nearby essentials will load when this section comes into view.
Listed on
Mortgage calculator
Estimated monthly payment
351 €/mo
Down payment10 % · 7.082 €
7.082 €63.740 € loan
Term
Total repayable105.204 €
Interest rate4.40 %
Representative estimate · Landomo is not a mortgage broker. · Rates updated April 2026