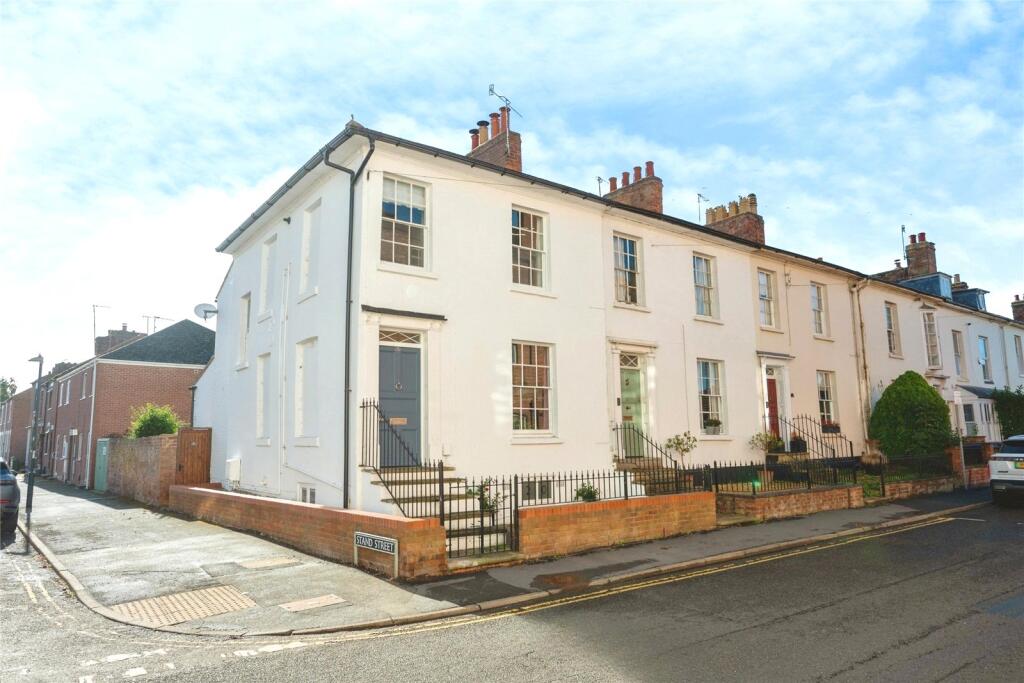
House for sale
Warwick, Woodloes Park
4 bedrooms·2 bathrooms
678.362 €
Listed Oct 6, 2026
About this listing
A spectacular period property, in a sought after location just outside of Warwick Town Centre. Thoughtfully upgraded throughout to modernise the property whilst maintaining that hard to find characterful charm. Unique features include a cellar conversion designed to create a stunning shower room and additional bedroom to the lower ground floor. One not to be missed, this Grade II listed building simply must be viewed to be appreciated.
Briefly comprising; entrance hallway, living room to the front with double doors into the dining room, bespoke kitchen with underfloor heating and integrated appliances. On the first floor there are three bedrooms and a family bathroom. The basement level, accessed via the ground floor, has a recently upgraded wet room and further bedroom. Externally, there is a small courtyard garden to the front, and a walled private garden to the rear with potential vehicle access if required.
Situated on Hampton Street, the property benefits from being in the vicinity of Newburgh Primary and Aylesford School, only 100 meters from the local shops, and under half a mile from Warwick Town centre. Additionally, it has convenient access to Warwick Racecourse, opposite, offering a nice walking route into the town as well as the usual commuter links and Warwick Parkway Train Station (3 miles).
AGENT NOTE
Please note that an AML fee is chargeable to the buyer once an offer is accepted to cover the cost of carrying out the required identity and anti-money laundering checks. Once these checks have been completed, the fee cannot be refunded, even if the property purchase does not go ahead.
Hallway
1.82m x 7.4m
Accessed via solid wooden front door with chrome furniture. Stairs rising to the first floor with oak hand rail and stairs leading down to the basement. Solid wooden flooring, wall panelling and a ceiling light.
Lounge
4.14m x 3.95m
Feature fireplace with tiled hearth. Single glazed sash window to the front. Solid wooden stained flooring , radiator, ceiling coving and a ceiling light.
Dining Room
3.37m x 3.35m
Feature fireplace with shelving either side of the chimney breast. Double doors opening into the living room. Solid wooden stained floorboards, radiator, ceiling coving and a ceiling light. Steps leading into kitchen/breakfast room.
Kitchen/Breakfast Room
4.53m x 4.48m
Fitted with high quality wall and base mounted units in white high gloss finish, separate breakfast/dining island with match ing units, and square edged quartz work surfaces over incorporating inset one and a quater bowel sink and drainer with waste disposal unit, quooker tap over, and drainer, and four ring electric hob with extractor hood over. Integrated ‘NEFF' ovens and plate warmer, washing machine, dishwasher, fridge freezer and microwave. Double glazed uPVC window to the rear and double glazed uPVC French doors opening onto the rear garden. Flagstone tiled flooring with under floor heating and recessed lighting.
Landing
2.1m x 4.48m
Fitter cupboards, one of which houses combination boiler. Access to loft, sash window to the side, and a ceiling light.
Bedroom One
3.93m x 3.09m
Double bedroom. Built in double wardrobe. Sash window to the front. Solid wooden stained flooring, radiator, ceiling coving and a ceiling light.
Bedroom Two
3.38m x 3.34m
Double bedroom. Integrated double wardrobe to the right hand side of the chimney breast. Double glazed uPVC window to the rear. Solid wooden stained flooring, radiator, ceiling coving and a ceiling light.
Bedroom Four
2.82m x 2.11m
Sash window to the front. Radiator and a ceiling light.
Bathroom
2.39m x 2m
Fitted with white three piece suite comprising low level flush corner WC, pedestal hand wash basin and free standing roll top bath with central faucet. Partially obscured double glazed uPVC window to the rear. Tiled flooring, fully tiled walls, radiator and a ceiling light.
Basement
Bedroom Three
3.79m x 3.75m
Double glazed uPVC window to the front. Radiator and wall lighting.
Shower Room
4.18m x 2.95m
Fitted with low level flush WC, hand wash basin with drawers under and mixer tap over, fully tiled shower enclosure with adjustable hand held shower and thermostatic waterfall shower over. Tiled flooring, partly tiled walls, radiator, tiled ceiling and two ceiling lights.
External
Front
Small courtyard garden to the front with concrete steps rising to the front door.
Rear Garden
Steps leading down from the kitchen into private rear garden enclosed with walls to three sides. The garden is entirely block paved, with fixed shed in the top right hand corner. There are double gates to the side allowing vehicle access.
What's included
Garden
Cellar
Fireplace
TypeTerraced house
Bedrooms4
Bathrooms2
HeatingGas Central, Underfloor Heating
MunicipalityWarwick
Location
Map loading soon
Neighborhood data on demand
Nearby essentials will load when this section comes into view.
Listed on
Mortgage calculator
Estimated monthly payment
3.359 €/mo
Down payment10 % · 67.836 €
67.836 €610.526 € loan
Term
Total repayable1.007.682 €
Interest rate4.40 %
Representative estimate · Landomo is not a mortgage broker. · Rates updated April 2026