House for sale, 450 m²
Tunbridge Wells, Goudhurst
6 bedrooms·4 bathrooms
2.300.532 €
5.112 €/m²
Listed Oct 6, 2026
About this listing
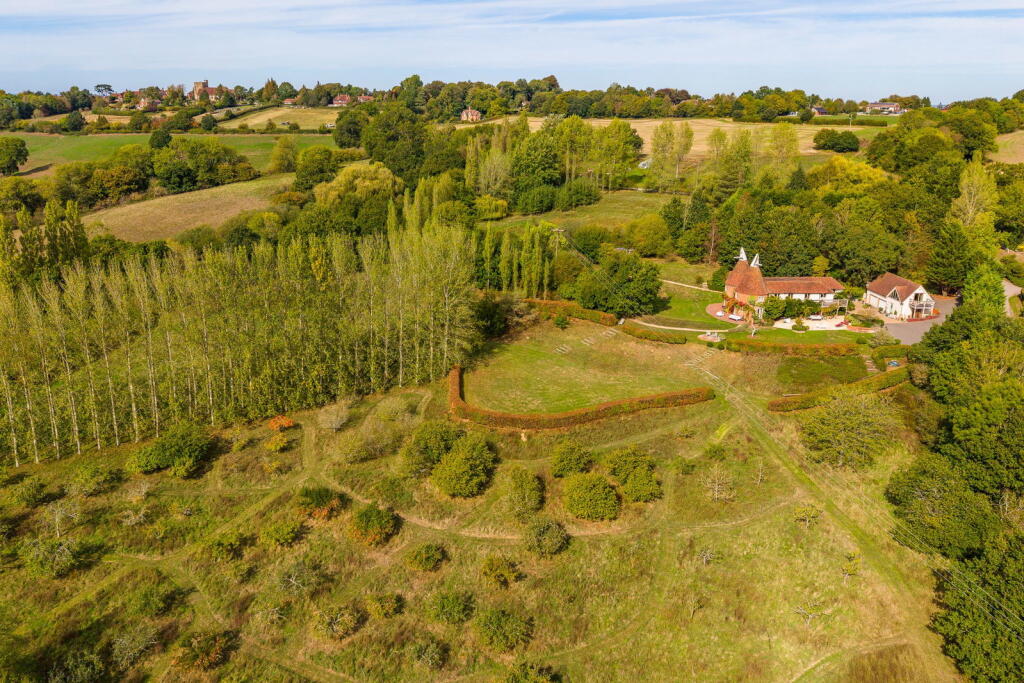
Triggs Oast is an exquisite expression of the quintessential Kentish dream, a truly special home where exceptional character, thoughtful design and an extraordinary landscape come together. A place that is good for the soul.
Approached through private gates, the house sits beautifully within more than eight acres of landscaped grounds. Unlisted and exceptionally well preserved, this distinctive twin roundel Oast has been lovingly maintained and sensitively enhanced by its current owners, creating a refined and comfortable family home that combines original character with modern living. Every part is considered, offering serene understated elegance and peace.
The accommodation extends to six bedrooms and four bathrooms, with beautifully considered spaces for family life, entertaining and quiet retreat. The house has a wonderful sense of flow, with generous rooms balanced by cosy corners and intimate spaces. A self-contained annexe provides additional flexibility for guests, extended family or independent living.
The architecture remains central to the character of the property. Curved forms and subtle structural details reflect the distinctive twin-roundel form of the Oast, while thoughtful improvements have created a home that feels both elegant and entirely practical.
The grounds are a defining feature. More than eight acres unfold around the house, with carefully considered planting creating privacy, structure and changing views throughout the seasons. Italian-style avenues of trees provide elegant lines through the landscape, while the charming fruit-tree garden offers a more informal space for wandering and foraging.
Terraces wrap the upper floors and annexe, providing wonderful elevated views across the grounds and towards the surrounding countryside. At ground level, a generous sandstone terrace, draped with established grape vines, creates a beautiful setting for outdoor dining and entertaining, with natural shade in the summer months.
The gardens have been designed to be enjoyed rather than simply admired. Paths lead between different areas, revealing new views and planting as you explore. Curved details within the landscape subtly echo the architecture of the Oast, creating a natural connection between house and garden.
For an active family, the property also benefits from a private tennis court, providing an excellent recreational space within the grounds.
Life at Triggs Oast is wonderfully connected to the landscape. Morning walks, summer lunches beneath the vines, tennis on the court and evening sunsets from the upper terraces all become part of the experience of living here.
The property also offers excellent practical accommodation, with generous parking and a substantial double garage, discreetly positioned within the grounds.
Set in beautiful Kent countryside, Triggs Oast enjoys a rare combination of privacy, space and tranquillity while remaining within convenient reach of local amenities, schools and transport connections.
Above all, this is a home with a genuine sense of place. Carefully preserved, thoughtfully enhanced and surrounded by extraordinary gardens, Triggs Oast offers a rare opportunity to enjoy the character of a historic Kentish Oast with the comfort and flexibility of a beautifully designed modern family home.
Disclaimer: All measurements, layouts and areas are approximate and provided for illustrative purposes only. This floor plan is not to scale and may include variations or omissions. Prospective purchasers should not rely on these details as statements of fact and are advised to verify dimensions, features and boundaries independently.
What's included
Terrace
Garage
TypeDetached house
Living Area450 m²
Bedrooms6
Bathrooms4
HeatingAsk Agent
MunicipalityTunbridge Wells
Location
Map loading soon
Neighborhood data on demand
Nearby essentials will load when this section comes into view.
Listed on
Mortgage calculator
Estimated monthly payment
11.391 €/mo
Down payment10 % · 230.053 €
230.053 €2.070.479 € loan
Term
Total repayable3.417.357 €
Interest rate4.40 %
Representative estimate · Landomo is not a mortgage broker. · Rates updated April 2026